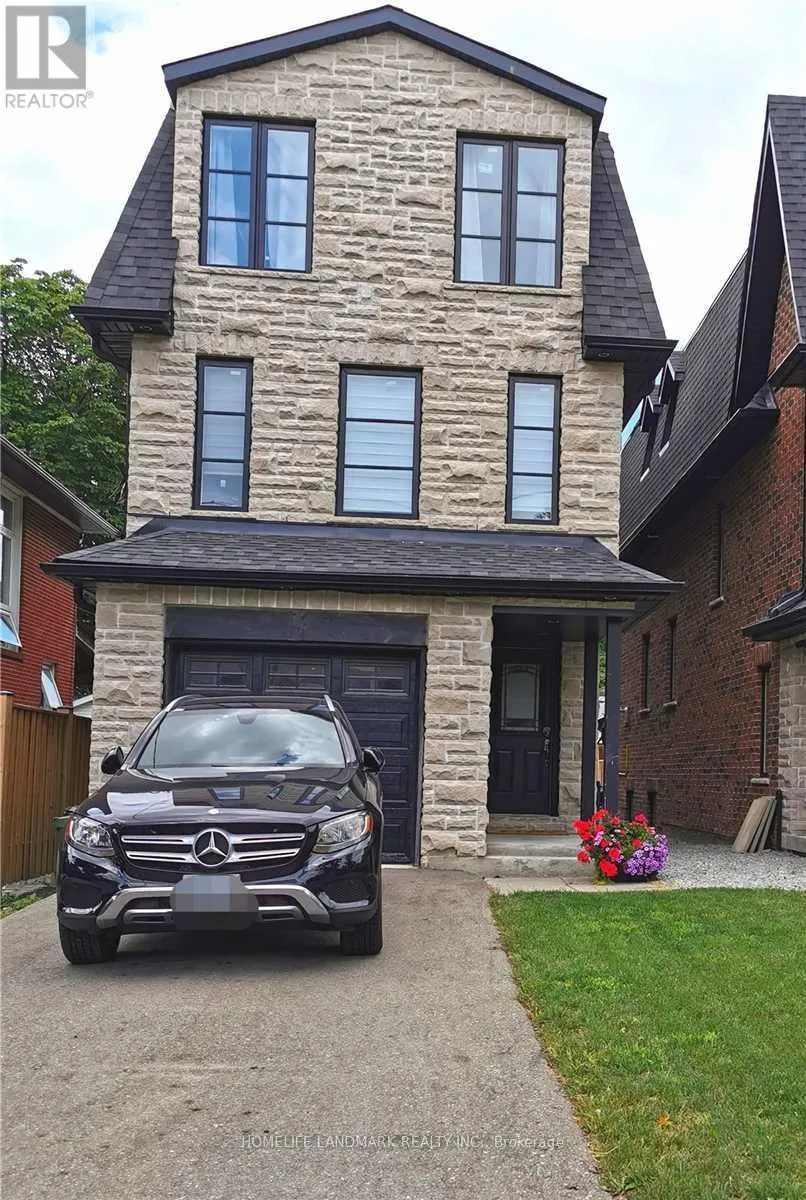


14A Gort Avenue, Toronto (Alderwood)

Directions
32 days ago
$5,488

14A Gort Avenue

Toronto (Alderwood), Ontario M8W3Y5

MLS® Number: W13495928

Get Qualified for a Mortgage
Bed 5 Bedrooms
Bath 5 Bathrooms
Feet 2000 Square Feet

Listing Description

Exceptional Custom Built Newer Home On A Very Quiet Street! Huge 3 Bdrm+ 2 Rooms, 5 Bath Feat. Grandiose 14Ft Ceilings Main Flr & 10Ft Downstairs, 3000+ Sqft Living Space. Fully Finished W/O High Celling Basement With 2 Rooms And Private Patio, Open Concept Kitchen With A Big Island. Large Deck, Large Yard. Mstr Bdrm Has Balcony, W/I Closet, Frameless Glass Showers Ensuite & Sky Light. Boasts Hrdwd Flrs Thru-Out. Walk Steps To Lake Ontario, Go, Public Trans, Schools, Etobicoke Creek, Shops, Restos, Cafes, Long Branch Go Stn & So Much More! 10-15 Mins To Downtown Toronto. Perfect for a couple, a family, or multi-generational living. (id:47966)

(W13495928)

Property Summary

Property Type House
Building Type House
Square Footage
2,000 sqft
Neighbourhood Name Toronto (Alderwood)
Time on REALTOR.ca 32 days

Building

Bathrooms

Total 5
Partial 1

Bedrooms

Above Grade 5
Below Grade 2

Interior Features

Appliances Included Garage door opener remote(s)
Flooring Hardwood, Laminate, Ceramic
Basement Type Finished, Walk out, N/A

Building Features

Features
Stone ,
Structures
House
Foundation Type
Concrete

Heating & Cooling

Cooling
Central air conditioning
Heating Type
Forced air, Natural gas

Exterior Features

Exterior Finish
Stone

Location

14A Gort Avenue, Toronto (Alderwood)

Parking

Parking Type: Attached Garage, Garage
Total Parking Spaces: 4
Parking Features: Attached Garage, Garage

Measurements

Square Footage: 2,000 sqft
Total Finished Area: 0 sqft

Rooms

Basement
Kitchen
20.51 Ft x 14.99 Ft
Laundry room
9.51 Ft x 4.99 Ft
Bedroom 4
14.01 Ft x 10.5 Ft
Office
10.01 Ft x 6.89 Ft
Main level
Kitchen
15.91 Ft x 12.8 Ft
Dining room
15.91 Ft x 12.8 Ft
Great room
15.91 Ft x 14.11 Ft
Second level
Bedroom 2
15.91 Ft x 15.09 Ft
Laundry room
6.89 Ft x 4.92 Ft
Third level
Bedroom 3
15.91 Ft x 15.91 Ft
Primary Bedroom
15.91 Ft x 23.46 Ft

Similar Listings

Scroll to Top



