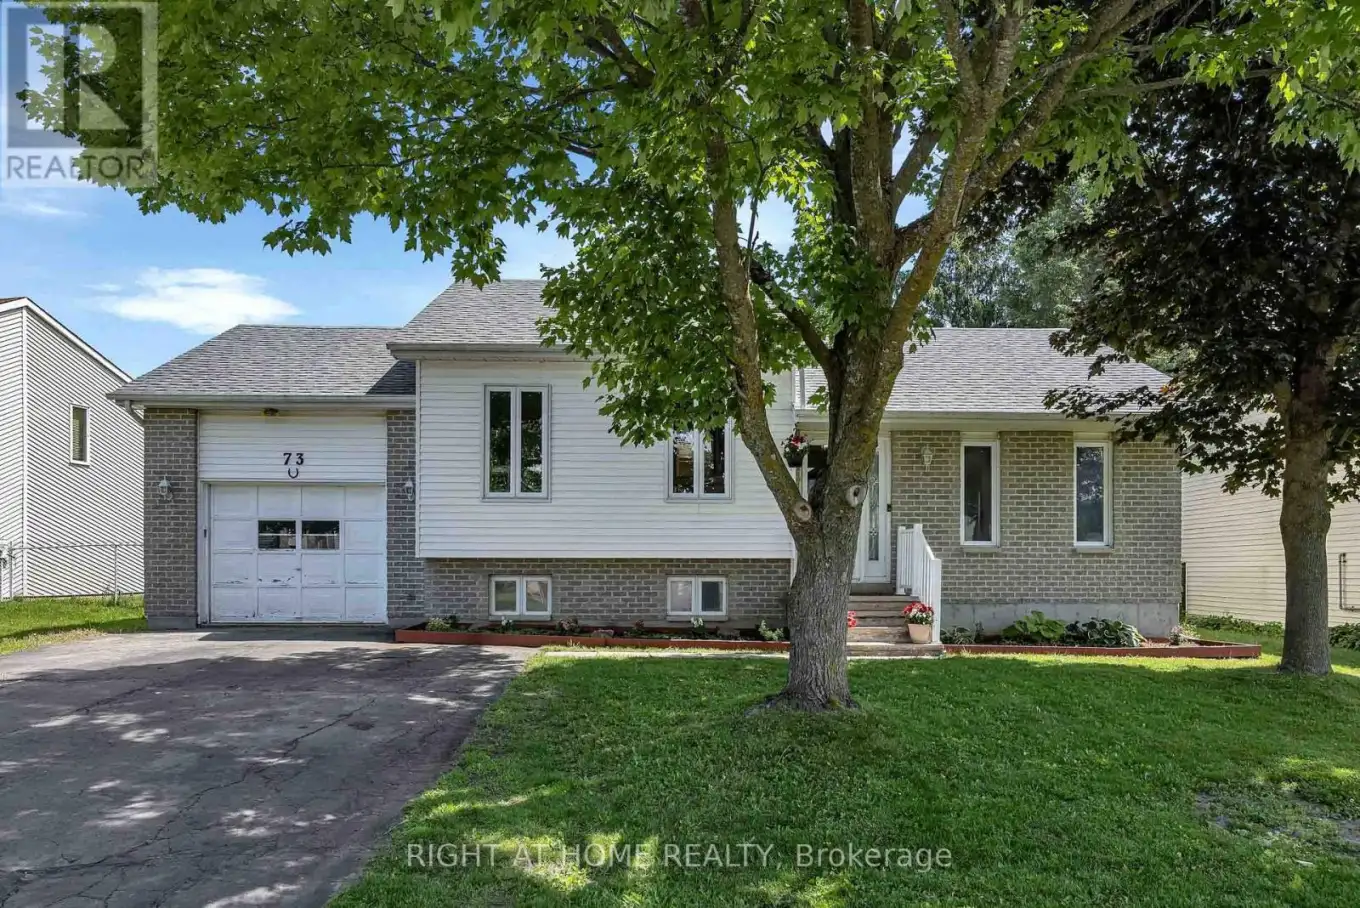
Welcome to this spacious and well-loved home offering comfort, functionality, and numerous major updates throughout. The bright, open-concept main floor features new flooring, a generous living room, and a sun-filled dining area, ideal for everyday living and entertaining.The kitchen offers ample cabinetry, abundant workspace, a floating island, and new stainless steel appliances. Just off the kitchen, the inviting four-season sunroom provides additional living space and overlooks the fully fenced, private backyard retreat.The upper level features a spacious primary bedroom and a second well-sized bedroom. The second-level bathroom/laundry area includes a convenient walk-in tub and offers an excellent opportunity for updating and customization to suit your personal style.The lower level boasts a cozy family room with a natural gas fireplace, a third bedroom, and a full 4-piece bathroom with a sunken tub. The unfinished basement provides excellent storage space and houses the updated mechanical systems, including a hot water tank (approx. 2021) and a new furnace (2025).Additional features include a Kohler standby generator system, new roof (2024), updated windows in the kitchen, dining room, family room, and basement, and new flooring throughout much of the home.With many of the major updates already completed, this property presents a fantastic opportunity to add your own finishing touches while enjoying a solid, move-in-ready home with exceptional space, comfort, and value. Walking distance to schools, parks, arena, dentists, shops and more!
Attached Schedule B must be included with all offers
*Some photo's are virtually staged
* (id:47966)
(X13496194)



 3
Bedrooms
3
Bedrooms
 2
Bathrooms
2
Bathrooms
 1100
Square Feet
1100
Square Feet

