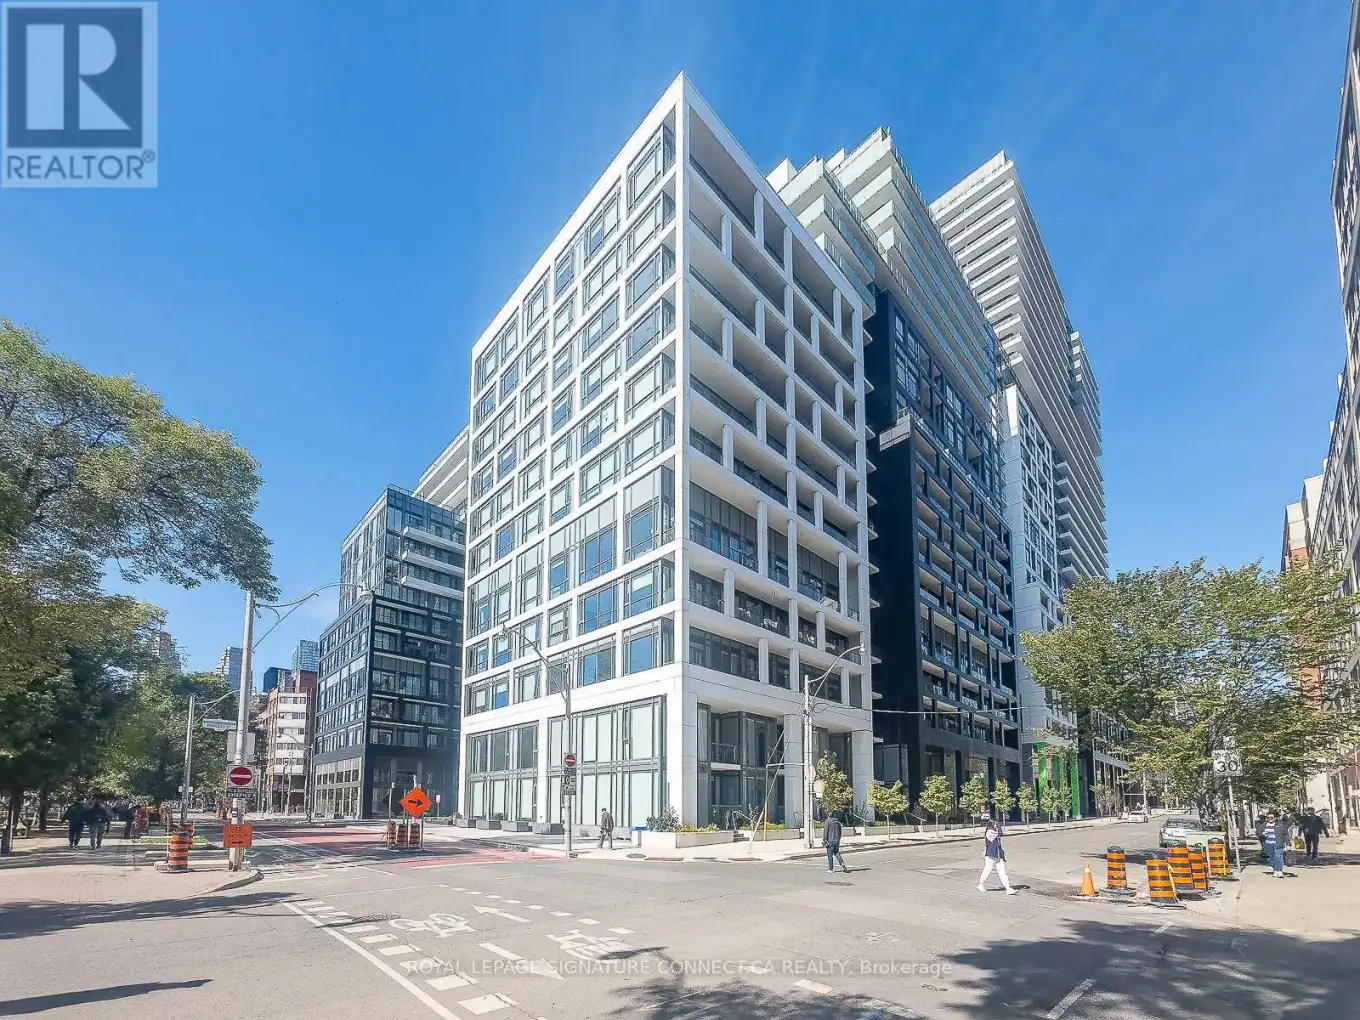


60 Princess Street Unit 103, Toronto (Waterfront Communities)

Directions
31 days ago
$1,149,000

60 Princess Street Unit 103

Toronto (Waterfront Communities), Ontario M5A2C7

MLS® Number: C13496084

Get Qualified for a Mortgage
Bed 3 Bedrooms
Bath 3 Bathrooms
Feet 1000 Square Feet

Listing Description

Welcome to urban townhouse living at its finest! Nestled in the heart of the city, 60 Princess Street, Suite 103, offers a spectacular two-storey layout spanning 1,080 square feet of beautifully designed, functional living space. This rare 3-bedroom, 3-bathroom home perfectly blends the privacy and feel of a traditional house with the low-maintenance convenience of condo living. The main floor features an airy, open-concept flow that is perfect for entertaining, while the upper level provides a quiet retreat for the spacious bedrooms. Every detail of this home has been curated for effortless modern living, highlighted by the incredibly rare inclusion of two dedicated parking spots and a private storage locker. Whether you are a growing family needing extra space or professionals looking for a perfect live-work environment, this turnkey townhouse delivers an unbeatable lifestyle just steps away from local dining, transit, and parks. Turn your urban living dreams into reality! (id:47966)

(C13496084)

Property Summary

Property Type Row / Townhouse
Building Type Row / Townhouse
Square Footage
1,000 sqft
Neighbourhood Name Toronto (Waterfront Communities)
Time on REALTOR.ca 31 days

Building

Bathrooms

Total 3
Partial 1

Bedrooms

Above Grade 3

Interior Features

Appliances Included Washer, Refrigerator, Dishwasher, Oven, Dryer, Microwave, Cooktop, Hood Fan, Window Coverings
Flooring Laminate
Basement Type None

Building Features

Features
Concrete , Balcony, Carpet Free
Structures
Row / Townhouse

Heating & Cooling

Cooling
Central air conditioning
Heating Type
Forced air, Natural gas

Exterior Features

Exterior Finish
Concrete

Location

60 Princess Street Unit 103, Toronto (Waterfront Communities)

Neighbourhood Features

Community Features

Community Centre, Pets Allowed With Restrictions

Parking

Parking Type: Garage, Underground
Total Parking Spaces: 2
Parking Features: Garage, Underground

Measurements

Square Footage: 1,000 sqft
Total Finished Area: 0 sqft

Rooms

Main level
Living room
9.42 Ft x 12.76 Ft
Dining room
5.51 Ft x 12.76 Ft
Kitchen
10.99 Ft x 12.76 Ft
Bedroom 3
8.01 Ft x 8.66 Ft
Upper Level
Primary Bedroom
11.09 Ft x 9.09 Ft
Bedroom 2
8.99 Ft x 8.6 Ft

Similar Listings

Scroll to Top



