

255 Village Green Square Unit 2805, Toronto (Agincourt South-Malvern West)

Directions
33 days ago
$2,800

255 Village Green Square Unit 2805

Toronto (Agincourt South-Malvern West), Ontario M1S0L7

MLS® Number: E13496052

Get Qualified for a Mortgage
Bed 3 Bedrooms
Bath 2 Bathrooms
Feet 800 Square Feet

Listing Description

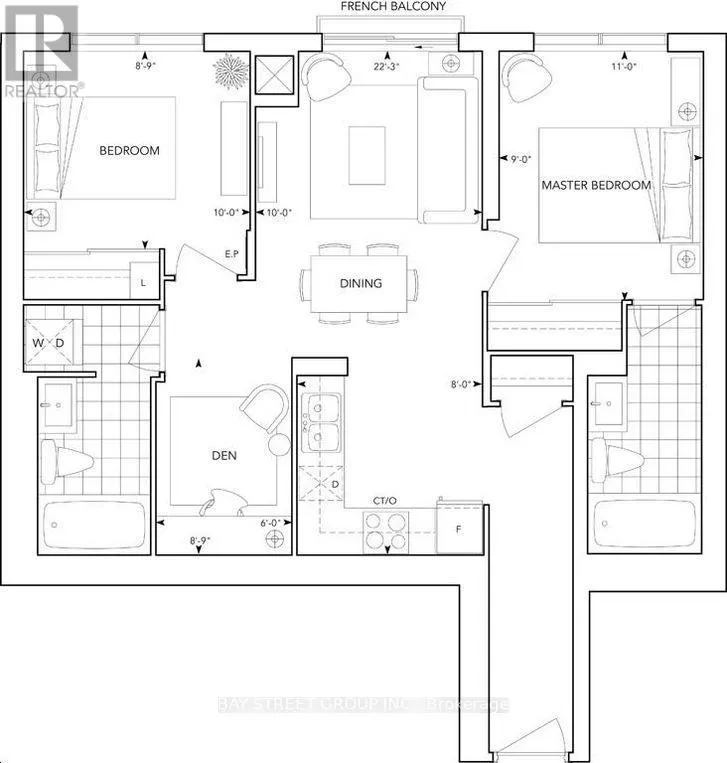
Luxury Tridel Condo Avani At Metrogate. Largest Bright,Spacious & Functional Split 2Bds with A Large Den That Can Serve As Home Office or Guest Space And 2 Full Baths Unit. Floor-to-Ceiling Window. Laminate Floors Throughout. Open Concept Kitchen With Granite Counters And S/S Appliances. Unobstructed Amazing West View. First Class Amenities Including a Fitness Center, Party Room, Rooftop Terrace. 24-Hour Concierge. Great Location! Steps to Park. Easy Drive to 401/404/Agincourt Go. Mins to Kennedy Commons/Scarborough Town Centre/Costco/Centennial College/North York General Hospital/IKEA/Library/Restaurants. (id:47966)

(E13496052)

Property Summary

Property Type Apartment
Building Type Apartment
Square Footage
800 sqft
Neighbourhood Name Toronto (Agincourt South-Malvern West)
Time on REALTOR.ca 33 days

Building

Bathrooms

Total 2

Bedrooms

Above Grade 3
Below Grade 1

Interior Features

Appliances Included Washer, Refrigerator, Whirlpool, Dishwasher, Stove, Oven, Dryer, Hood Fan, Window Coverings
Flooring Laminate
Basement Type None

Building Features

Features
Steel, Concrete , Balcony, Carpet Free, In suite Laundry
Structures
Apartment

Heating & Cooling

Cooling
Central air conditioning
Heating Type
Forced air, Natural gas

Exterior Features

Exterior Finish
Steel, Concrete

Location

255 Village Green Square Unit 2805, Toronto (Agincourt South-Malvern West)

Neighbourhood Features

Community Features

Pets Allowed With Restrictions

Parking

Parking Type: Underground, No Garage
Total Parking Spaces: 1
Parking Features: Underground, No Garage

Measurements

Square Footage: 800 sqft
Total Finished Area: 0 sqft

Rooms

Flat
Living room
14.01 Ft x 10.1 Ft
Dining room
14.01 Ft x 10.1 Ft
Kitchen
8.37 Ft x 7.81 Ft
Primary Bedroom
11.68 Ft x 9.55 Ft
Bedroom 2
10.2 Ft x 8.99 Ft
Den
12.37 Ft x 6 Ft

Similar Listings

Scroll to Top



