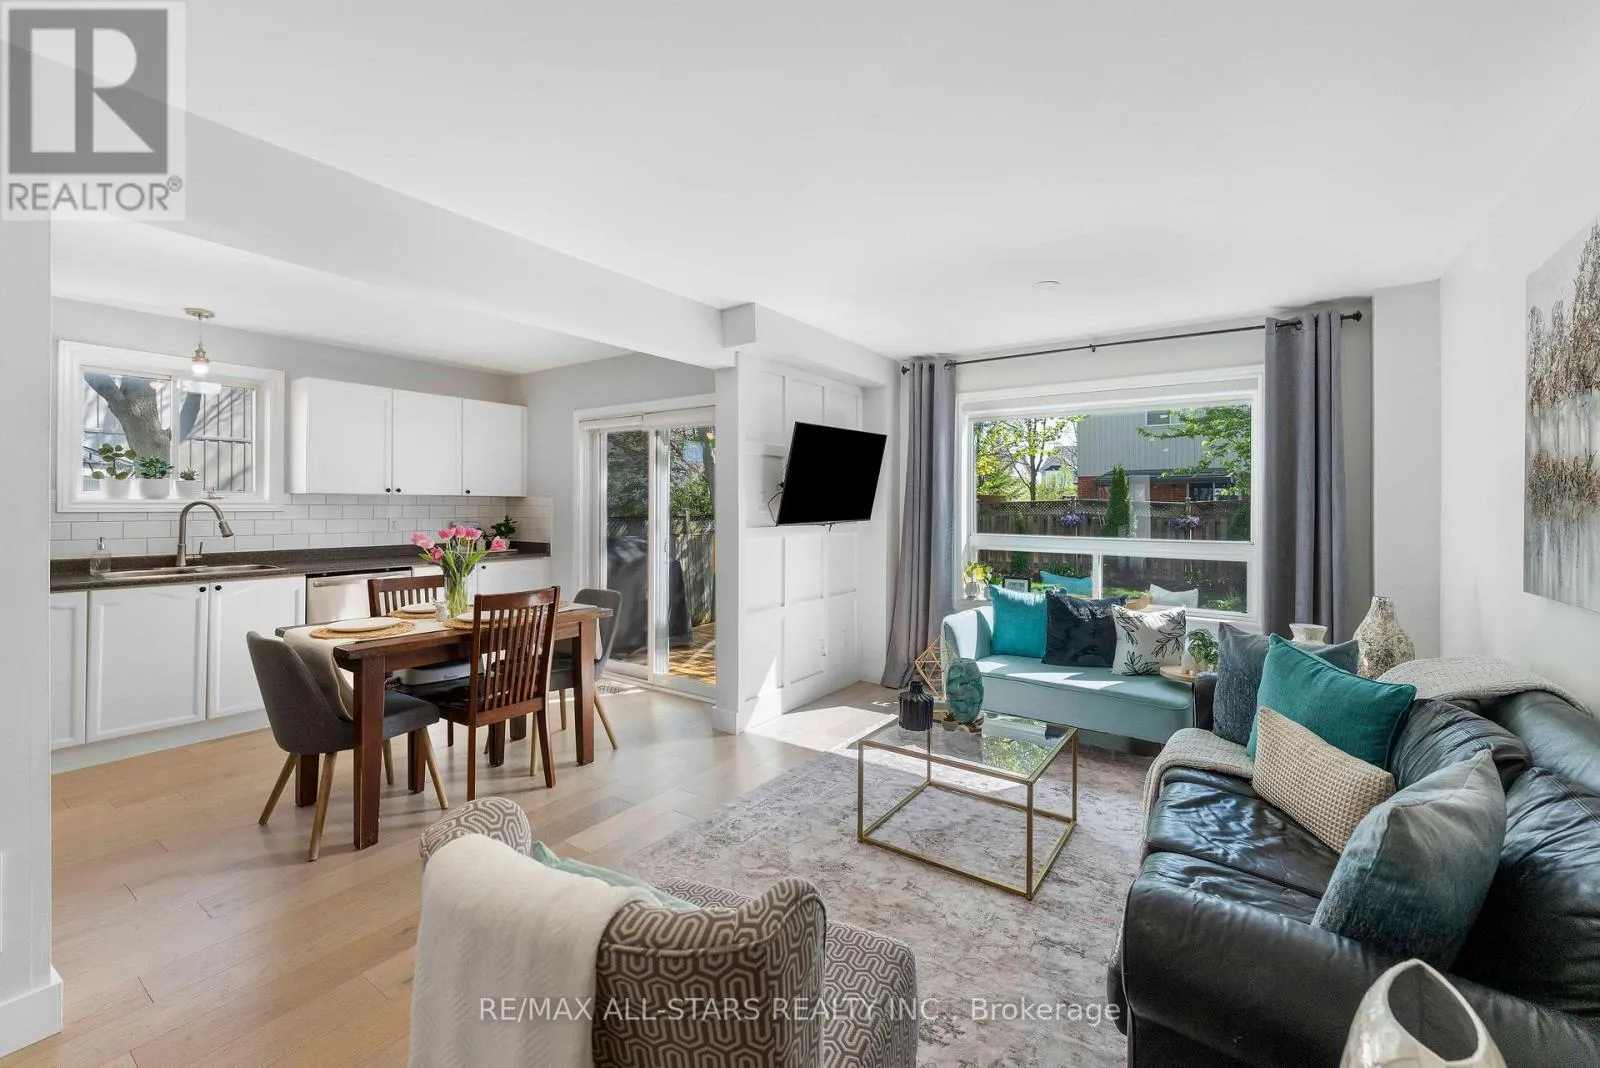
Welcome to this beautifully maintained family home, perfectly positioned in a highly sought-after, family-friendly neighborhood just moments from top-rated schools, parks, and everyday conveniences. Thoughtfully designed for modern living, this residence offers 3 spacious bedrooms, a fully finished basement, and two full bathrooms, delivering both comfort and versatility. The main level showcases elegant engineered hardwood flooring, smooth ceilings, and pot lights that create a bright, refined ambiance throughout. The well-appointed kitchen features stainless steel appliances, a stylish backsplash, and generous workspace-ideal for both everyday living and effortless entertaining. Upstairs, you'll find well-proportioned bedrooms with durable laminate flooring and a beautifully appointed 4-piece bathroom. The finished basement extends the living space with exceptional flexibility, complete with vinyl flooring, pot lights, a built-in pantry, and a contemporary 3-piece bathroom with a glass stand-up shower-perfect for extended family, guests, or a sophisticated home office retreat. Step outside to a private deck, creating the perfect setting for summer entertaining, gardening and outdoor relaxation. Additional highlights include a one-car garage with remote access, a two-car driveway with no sidewalk, and numerous valuable upgrades including renovated bathrooms, floors, newer water heater (2025), A/C (2020), roof (2019) and mostly newer appliances. A true turnkey offering that seamlessly blends style, function, and long-term value in an exceptional location-this is a home you do not want to miss. (id:47966)
(N13496116)



 3
Bedrooms
3
Bedrooms
 2
Bathrooms
2
Bathrooms
 1100
Square Feet
1100
Square Feet

