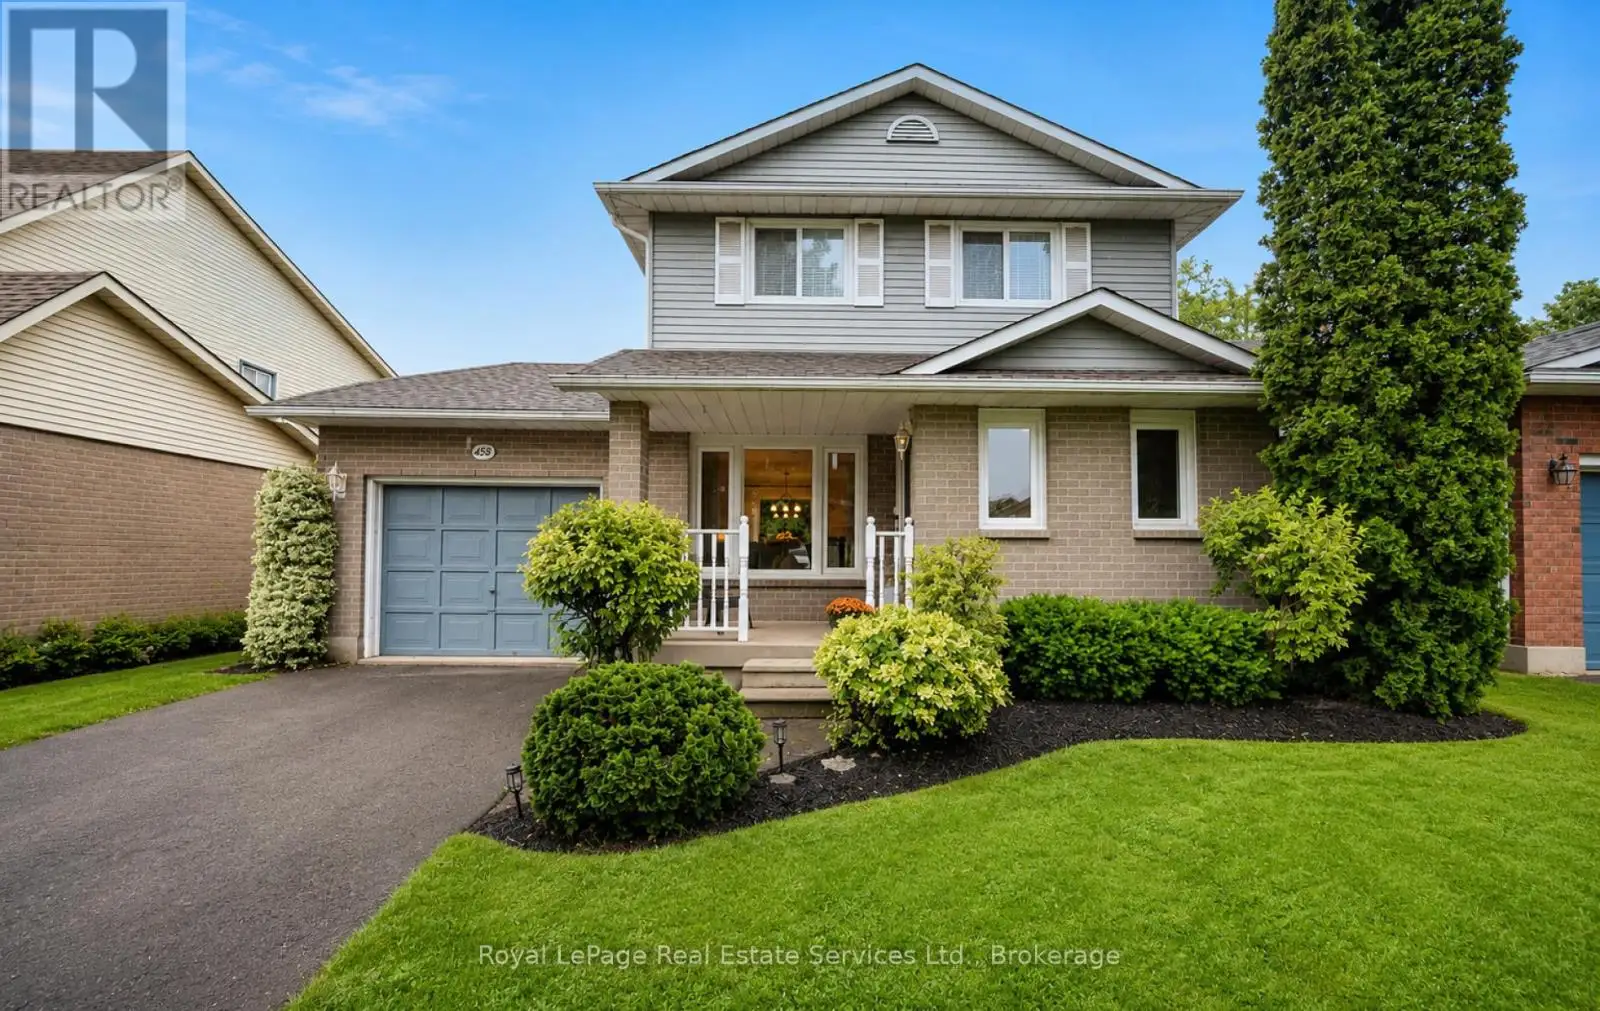
4513 Ivy Gardens Crescent, Lincoln (Beamsville)

Directions
22 days ago
$749,000

4513 Ivy Gardens Crescent

Lincoln (Beamsville), Ontario L3J0B3

MLS® Number: X13496236

Get Qualified for a Mortgage
Bed 3 Bedrooms
Bath 2 Bathrooms
Feet 1100 Square Feet

Listing Description

Welcome to this charming, single family detached home set in one of Beamsville's beautiful, mature neighbourhoods, known for its tree-lined streets and strong sense of community. Lovingly owned by the same family for 25 years, this bright 3-bedroom, 2-bath home showcases true pride of ownership throughout. Inside, you'll find a freshly painted interior, new laminate flooring upstairs, and a sun-filled open-concept kitchen perfect for everyday living and entertaining. Most windows were replaced in 2021 for added comfort and efficiency. The finished basement provides excellent additional living space - ideal for family entertaining, movie nights, play areas, or a cozy retreat. This home is perfect for first-time buyers, young families, or anyone looking to downsize. Conveniently located close to schools, shopping, and everyday amenities, it also offers easy access to major highways for a smooth commute. This affordable, well-cared-for home presents a wonderful opportunity to move into a highly desirable neighbourhood. Book your showing today! (id:47966)

(X13496236)

Property Summary

Property Type House
Building Type House
Square Footage
1,100 sqft
Neighbourhood Name Lincoln (Beamsville)
Time on REALTOR.ca 22 days

Building

Bathrooms

Total 2

Bedrooms

Above Grade 3

Interior Features

Appliances Included Washer, Refrigerator, Dishwasher, Stove, Dryer, Garage door opener remote(s)
Flooring Laminate
Basement Type Finished, N/A

Building Features

Features
Brick , Flat site
Structures
House
Foundation Type
Poured Concrete

Heating & Cooling

Cooling
Central air conditioning
Heating Type
Forced air, Natural gas

Exterior Features

Exterior Finish
Brick

Location

4513 Ivy Gardens Crescent, Lincoln (Beamsville)

Parking

Parking Type: Attached Garage, Garage
Total Parking Spaces: 3
Parking Features: Attached Garage, Garage

Measurements

Square Footage: 1,100 sqft
Total Finished Area: 0 sqft

Rooms

Main level
Kitchen
14.67 Ft x 9.65 Ft
Living room
12.07 Ft x 9.74 Ft
Dining room
12.07 Ft x 9.74 Ft
Second level
Primary Bedroom
11.09 Ft x 11.09 Ft
Bedroom 2
11.09 Ft x 9.15 Ft
Bedroom 3
10.93 Ft x 7.87 Ft
Basement
Family room
29.1 Ft x 19.72 Ft

Land

Lot Features

Fencing: Fenced yard

Similar Listings

Scroll to Top