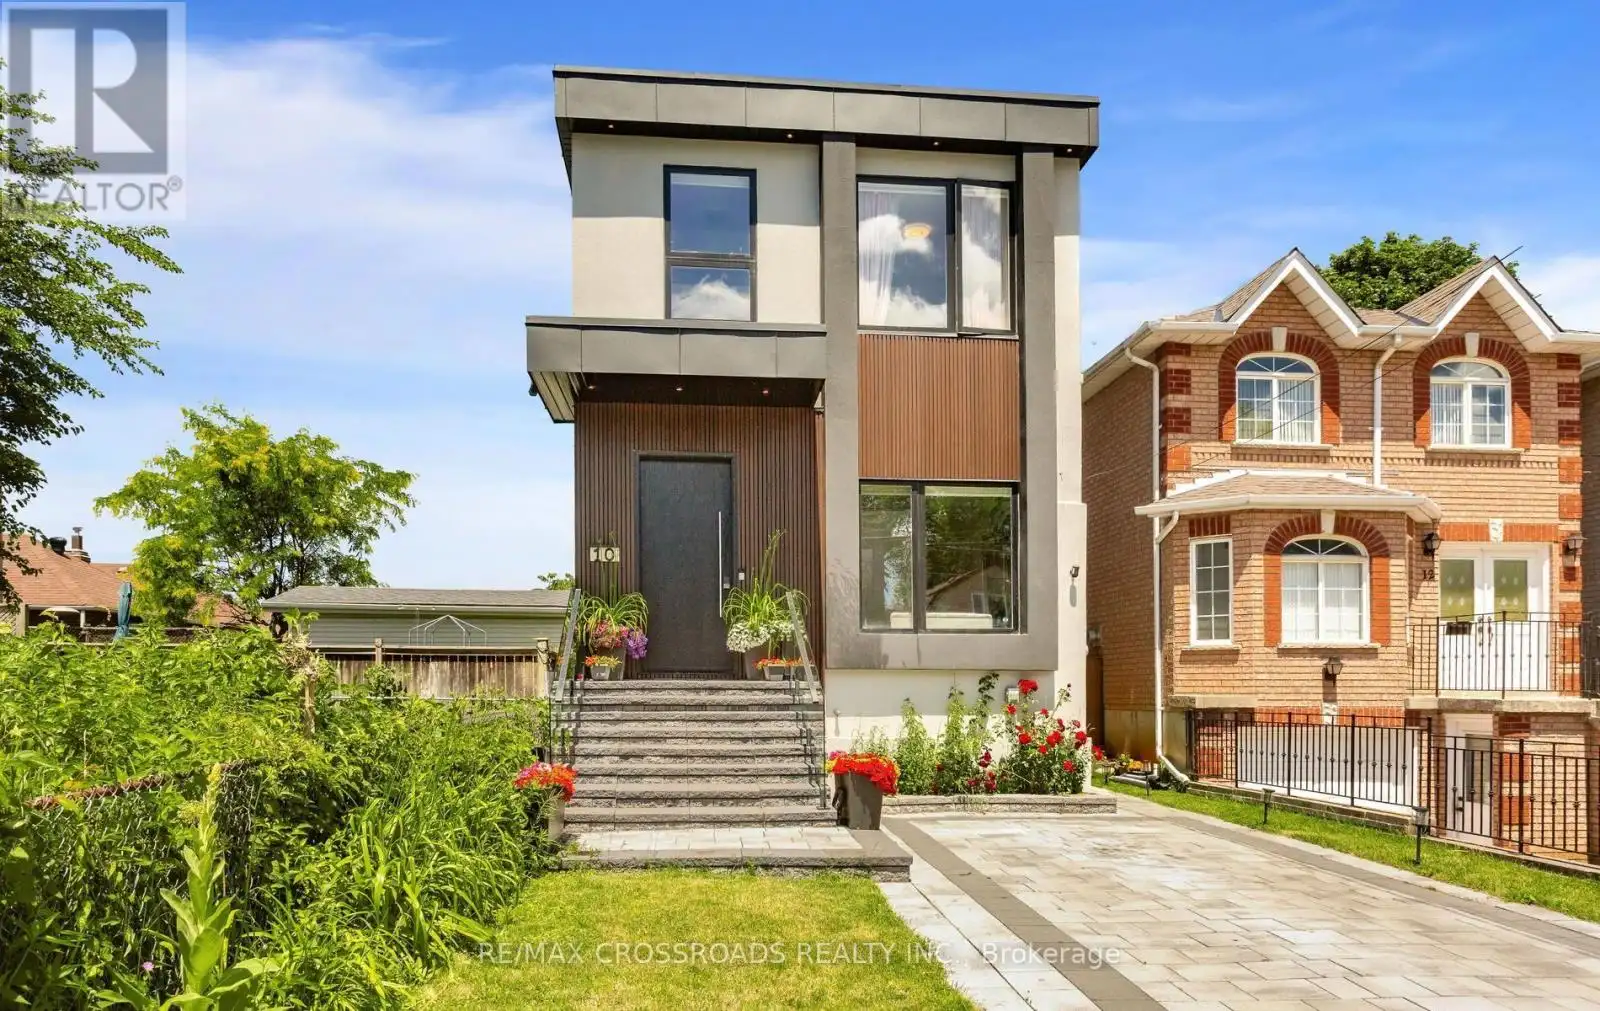
10 Hamstead Avenue, Toronto (Woodbine-Lumsden)

Directions
15 days ago
$1,979,000

10 Hamstead Avenue

Toronto (Woodbine-Lumsden), Ontario M4C2S4

MLS® Number: E13496252

Get Qualified for a Mortgage
Bed 6 Bedrooms
Bath 6 Bathrooms
Feet 2000 Square Feet

Listing Description

Welcome to this masterfully designed modern custom home, offering 4 bedrooms and 6 beautifully appointed washrooms. This exceptional residence combines everyday comfort, luxury, and functionality with thoughtfully designed living spaces throughout.The main floor features a spacious open-concept living and dining area, perfect for entertaining, with soaring ceilings that enhance the sense of light and space. A cozy family room with a stunning fireplace seamlessly flows into the show-stopping chef's kitchen. Designed for both style and performance, the kitchen boasts a large central island, sleek quartz countertops, high-end appliances, and a custom backsplash.The gorgeous primary suite offers a luxurious ensuite bathroom and access to a private balcony, perfect for relaxing. The second bedroom also features its own private 3-piece ensuite, providing added comfort and convenience. Two additional generously sized bedrooms share a beautifully finished bathroom, making this home ideal for families or guests.The walk-out basement offers incredible versatility, featuring a full kitchen, two rooms, a 4-piece bathroom, a 2-piece powder room, and a large open-concept area that's perfect for a recreation room, home theatre, or additional living space.A finished long driveway completes this exceptional property. (id:47966)

(E13496252)

Property Summary

Property Type House
Building Type House
Square Footage
2,000 sqft
Neighbourhood Name Toronto (Woodbine-Lumsden)
Time on REALTOR.ca 15 days

Building

Bathrooms

Total 6
Partial 2

Bedrooms

Above Grade 6
Below Grade 2

Interior Features

Appliances Included Dishwasher, Dryer, Microwave, Two stoves, Window Coverings, Two Washers, Water Heater - Tankless, Water Heater, Two Refrigerators
Flooring Hardwood, Vinyl
Basement Type Finished, Separate entrance, Walk out, N/A, N/A

Building Features

Features
Stucco , Carpet Free
Structures
House
Foundation Type
Concrete

Heating & Cooling

Cooling
Central air conditioning
Fireplace
Yes
Heating Type
Forced air, Natural gas

Exterior Features

Exterior Finish
Stucco

Location

10 Hamstead Avenue, Toronto (Woodbine-Lumsden)

Parking

Parking Type: No Garage
Total Parking Spaces: 1
Parking Features: No Garage

Measurements

Square Footage: 2,000 sqft
Total Finished Area: 0 sqft

Rooms

Basement
Bedroom
13.09 Ft x 9.06 Ft
Bedroom
12.63 Ft x 9.02 Ft
Recreational, Games room
16.57 Ft x 16.08 Ft
Main level
Living room
25.1 Ft x 15.09 Ft
Dining room
25.1 Ft x 15.09 Ft
Kitchen
15.09 Ft x 15.09 Ft
Family room
18.01 Ft x 13.02 Ft
Second level
Primary Bedroom
18.01 Ft x 12.53 Ft
Bedroom 2
15.58 Ft x 10.07 Ft
Bedroom 3
13.52 Ft x 9.02 Ft
Bedroom 4
10.04 Ft x 8.69 Ft

Similar Listings

Scroll to Top