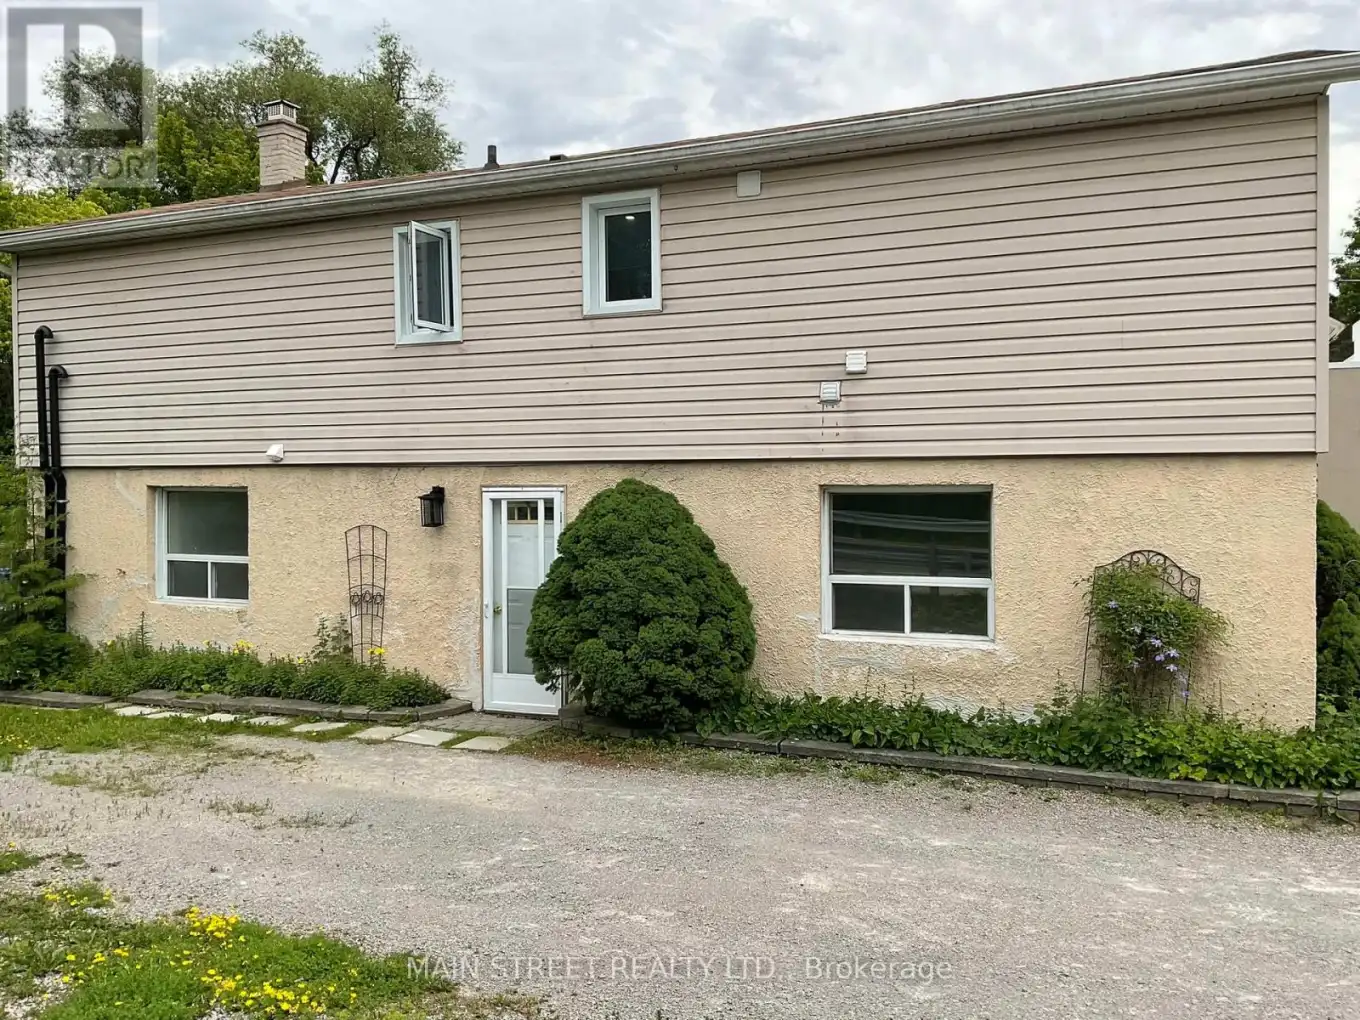


161 CHARLOTTE Street Unit MAIN FLOOR, Newmarket (Gorham-College Manor)

Directions
15 days ago
$2,049

161 CHARLOTTE Street Unit MAIN FLOOR

Newmarket (Gorham-College Manor), Ontario L3Y3S7

MLS® Number: N13496214

Get Qualified for a Mortgage
Bed 2 Bedrooms
Bath 1 Bathrooms
Feet 700 Square Feet

Listing Description

Just updated and completely freshly painted 2 bedroom Main Floor apartment with In suite Laundry. Lots of storage. Fridge, stove, washer and dryer and new b/i microwave. Spacious apartment with lots of storage space and good size bedrooms. Dining room and Living room are combined and awesome entertainment unit has just been installed (See Pics). Private entrance PLUS patio doors walkout from living room. Bright and welcoming, lots of windows. Maximum 2 car parking. Walking distance to popular Main Street with restaurants, shops. Leslie street with grocery stores, more shopping, and amenities approx. 10 minutes away by car. 404 is also about 10 mins away by car. Close to Hospital. Approximately 5-10 mins to Go train by car. Tenant must do own snow removal and possible grass cutting. (id:47966)

(N13496214)

Property Summary

Property Type House
Building Type House
Square Footage
700 sqft
Neighbourhood Name Newmarket (Gorham-College Manor)
Time on REALTOR.ca 15 days

Building

Bathrooms

Total 1

Bedrooms

Above Grade 2

Interior Features

Appliances Included Washer, Refrigerator, Stove, Dryer, Microwave
Basement Type None

Building Features

Features
Stucco, Vinyl siding , In suite Laundry
Structures
House
Foundation Type
Block, Poured Concrete

Heating & Cooling

Cooling
Central air conditioning
Heating Type
Forced air, Natural gas

Exterior Features

Exterior Finish
Stucco, Vinyl siding

Location

161 CHARLOTTE Street Unit MAIN FLOOR, Newmarket (Gorham-College Manor)

Parking

Parking Type: No Garage
Total Parking Spaces: 2
Parking Features: No Garage

Measurements

Square Footage: 700 sqft
Total Finished Area: 0 sqft

Rooms

Main level
Kitchen
14.4 Ft x 7.15 Ft
Dining room
10.83 Ft x 25.33 Ft
Living room
10.83 Ft x 25.33 Ft
Bedroom
8.83 Ft x 12.5 Ft
Bedroom 2
8.33 Ft x 12.93 Ft
Bathroom
8.83 Ft x 9.84 Ft

Similar Listings

Scroll to Top



