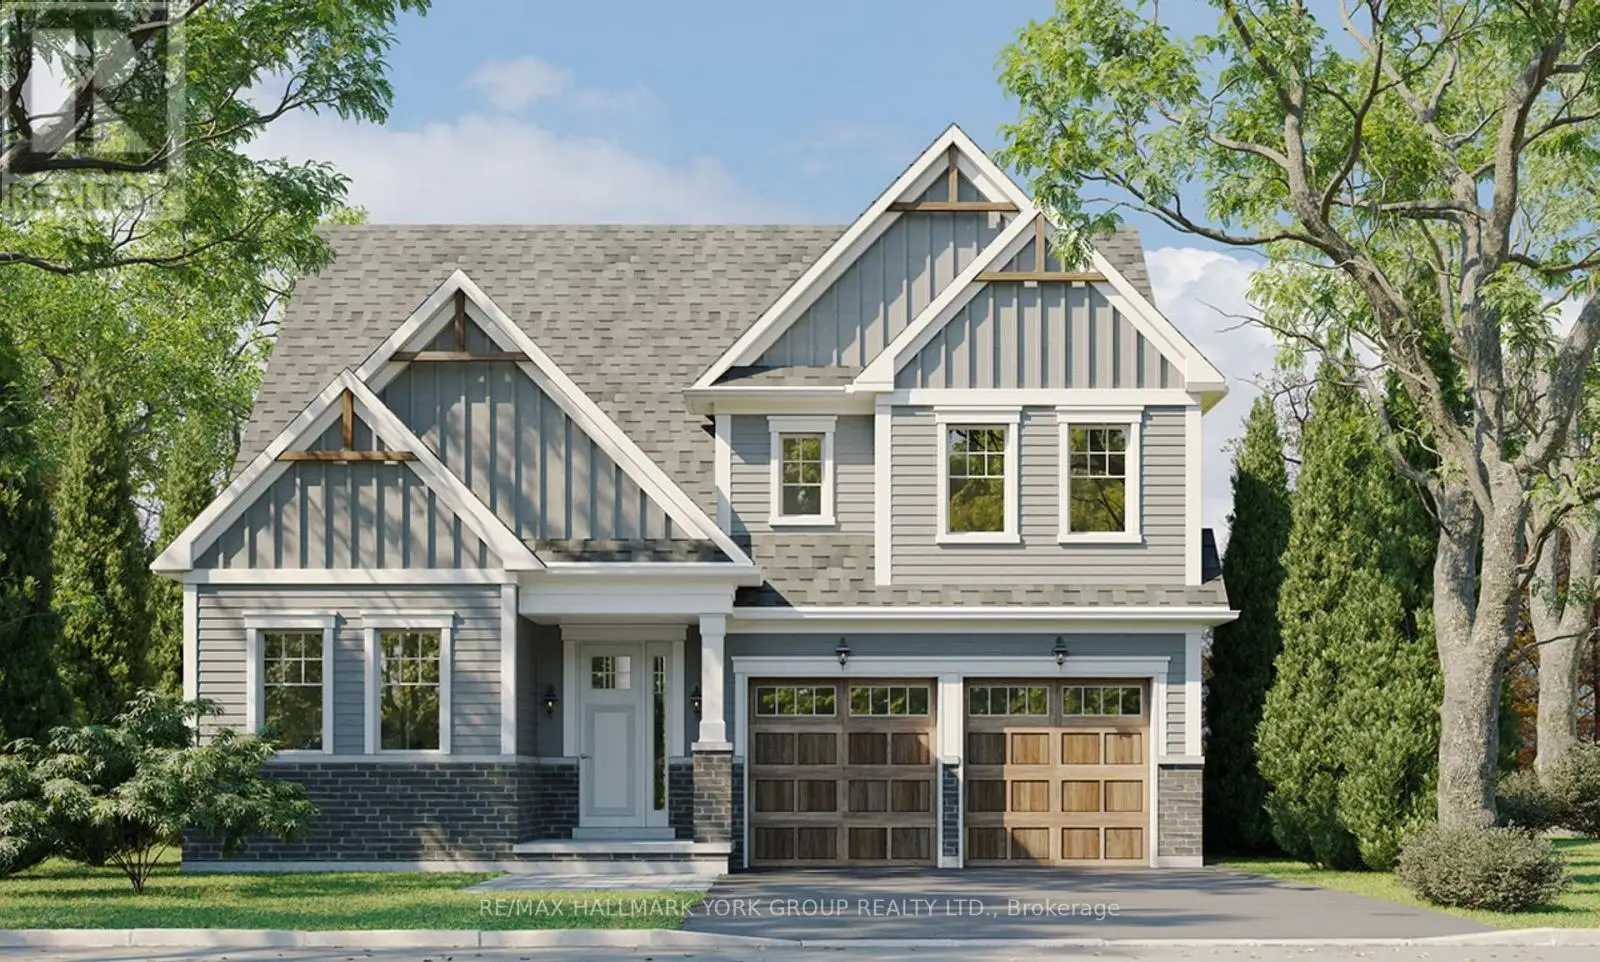


970 Metro Road North, Georgina (Historic Lakeshore Communities)

Directions
26 days ago
$1,299,900

970 Metro Road North

Georgina (Historic Lakeshore Communities), Ontario L4P3E9

MLS® Number: N13496284

Get Qualified for a Mortgage
Bed 4 Bedrooms
Bath 3 Bathrooms
Feet 2500 Square Feet

Listing Description

Brand New ~2,586 Sq Ft Bungaloft - Price Includes Rebate! This stunning pre-construction bungaloft offers a spacious and modern layout with the flexibility to personalize your dream home. Featuring a unique main-floor living design with a second-floor loft area, this home provides the perfect blend of comfort, style, and functionality. Multiple elevations available to suit your preferred exterior style, with an optional 5th bedroom available for additional living space. The listed price includes the new home rebate available to qualifying buyers, providing an opportunity to reduce the effective purchase price and improve affordability. This program is not limited to first-time buyers, with eligibility based on program requirements including potential primary residence use. Enjoy the benefits of a brand new build with Tarion warranty protection, modern finishes, and an extended closing timeline allowing you time to plan, prepare, and move into a home designed around your lifestyle. (id:47966)

(N13496284)

Property Summary

Property Type House
Building Type House
Square Footage
2,500 sqft
Neighbourhood Name Georgina (Historic Lakeshore Communities)
Time on REALTOR.ca 26 days

Building

Bathrooms

Total 3

Bedrooms

Above Grade 4

Interior Features

Appliances Included All
Basement Type Unfinished, N/A

Building Features

Features
Brick, Vinyl siding , Carpet Free
Structures
House
Foundation Type
Concrete

Heating & Cooling

Cooling
Central air conditioning
Fireplace
Yes
Heating Type
Forced air, Natural gas

Exterior Features

Exterior Finish
Brick, Vinyl siding

Location

970 Metro Road North, Georgina (Historic Lakeshore Communities)

Neighbourhood Features

Zoning

RA1

Parking

Parking Type: Attached Garage, Garage
Total Parking Spaces: 6
Parking Features: Attached Garage, Garage

Measurements

Square Footage: 2,500 sqft
Total Finished Area: 0 sqft

Rooms

Main level
Family room
14.83 Ft x 18.41 Ft
Kitchen
11.42 Ft x 12.5 Ft
Eating area
11.42 Ft x 11.42 Ft
Primary Bedroom
12.4 Ft x 14.4 Ft
Bedroom 2
10.99 Ft x 12.01 Ft
Second level
Bedroom 3
13.91 Ft x 12.6 Ft
Bedroom 4
10.43 Ft x 12.01 Ft
Media
11.58 Ft x 19.85 Ft

Other Property Information

Zoning Description
RA1

Similar Listings

Scroll to Top



