

485 ridelle Avenue, Toronto (Briar Hill-Belgravia)

Directions
32 days ago
$2,599,000

485 ridelle Avenue

Toronto (Briar Hill-Belgravia), Ontario M6B1K6

MLS® Number: W13496246

Get Qualified for a Mortgage
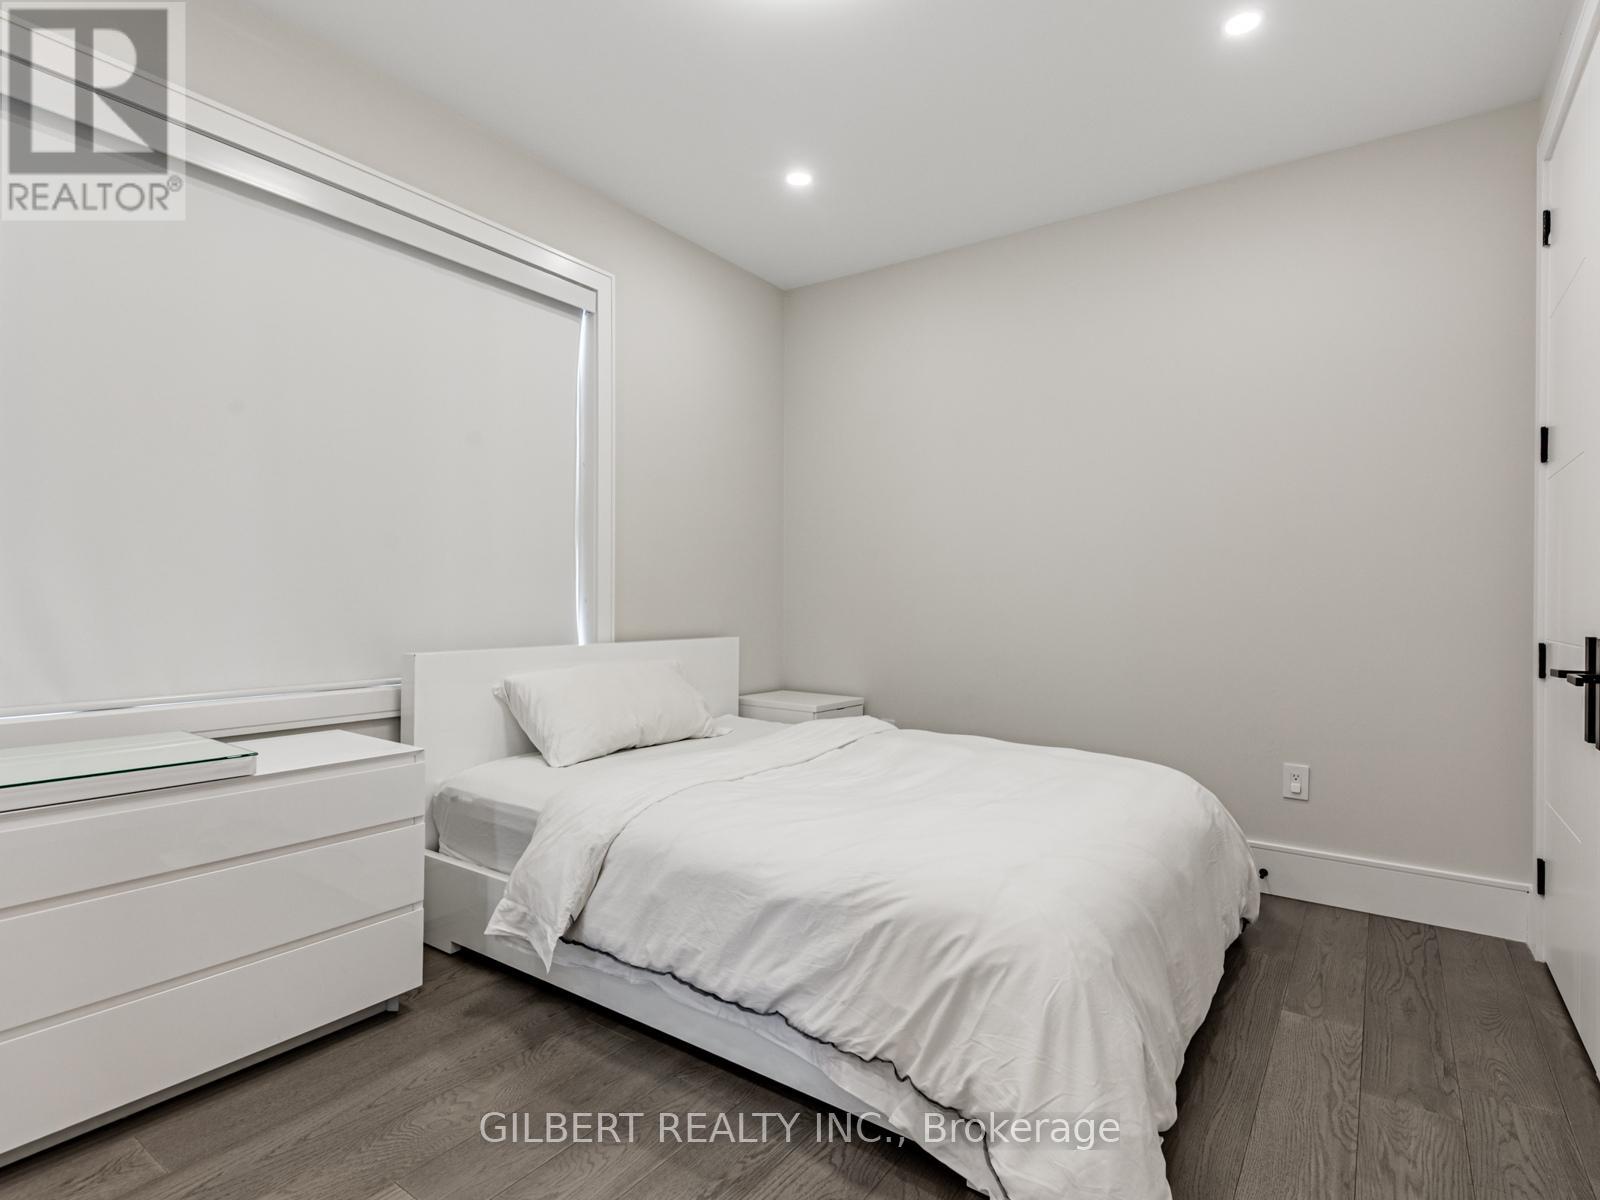
Bed 6 Bedrooms
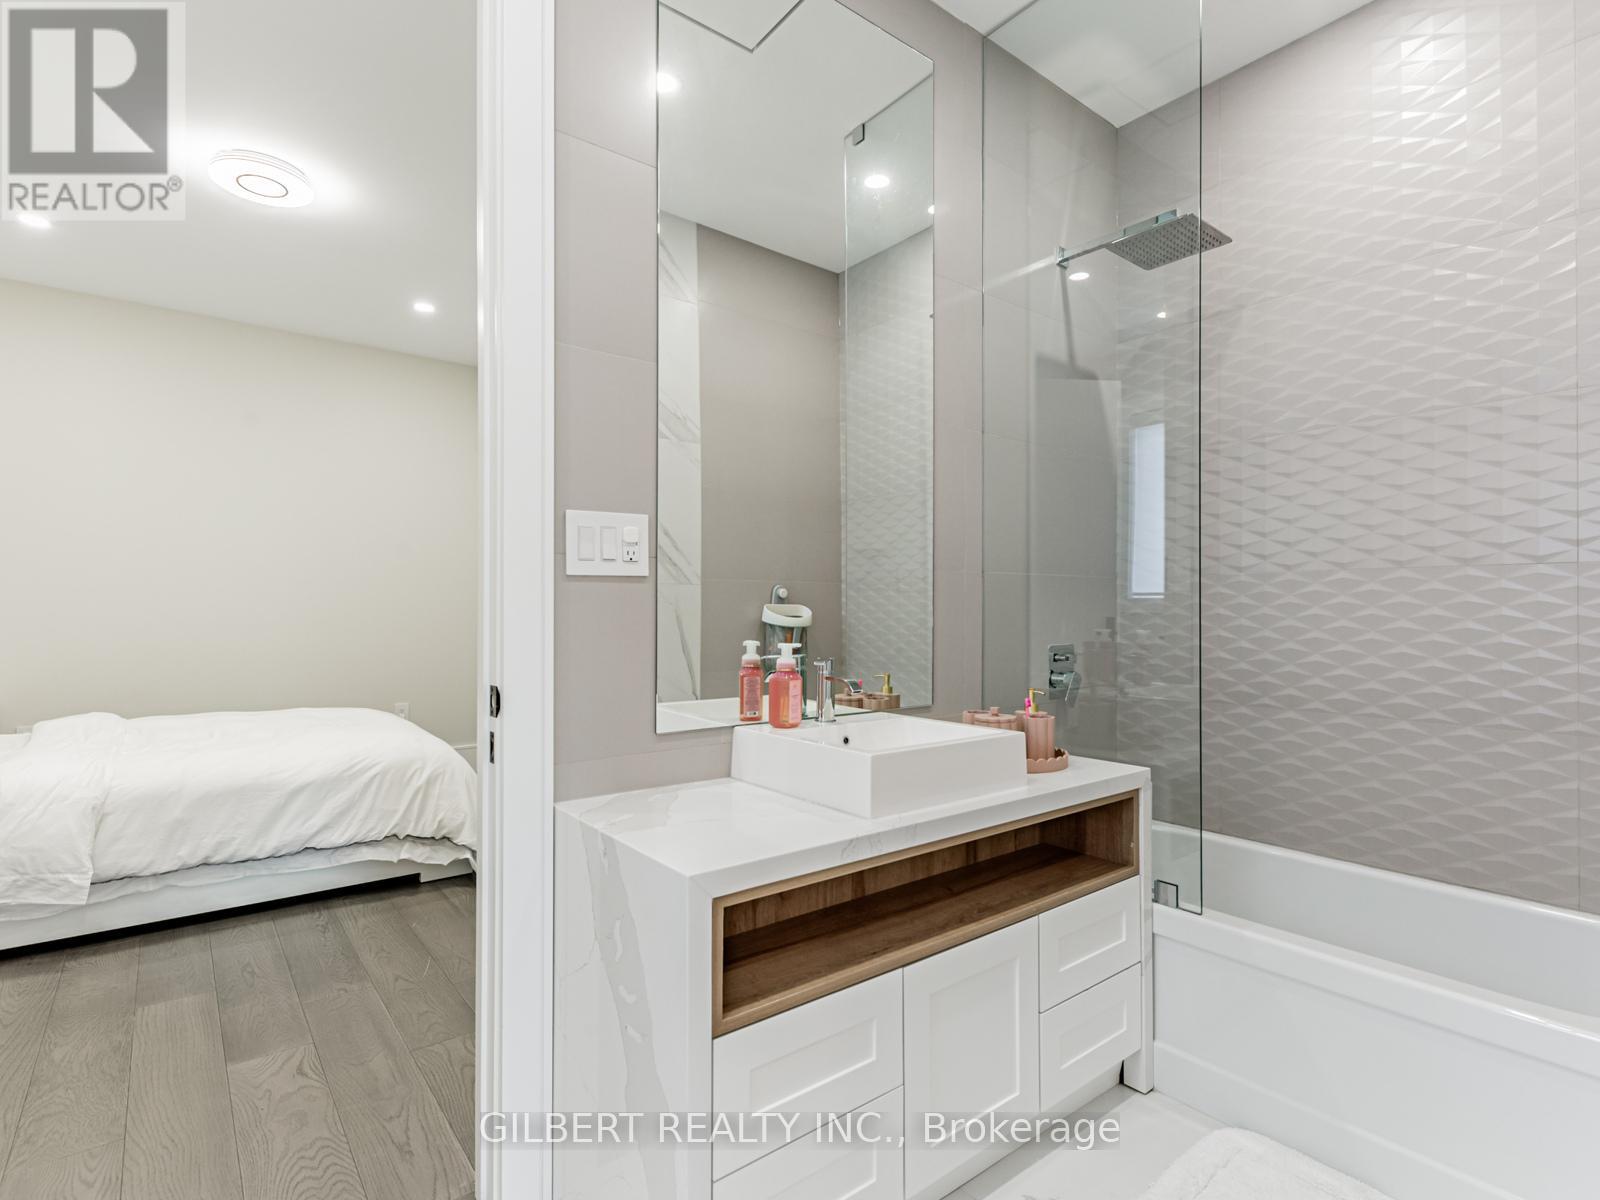
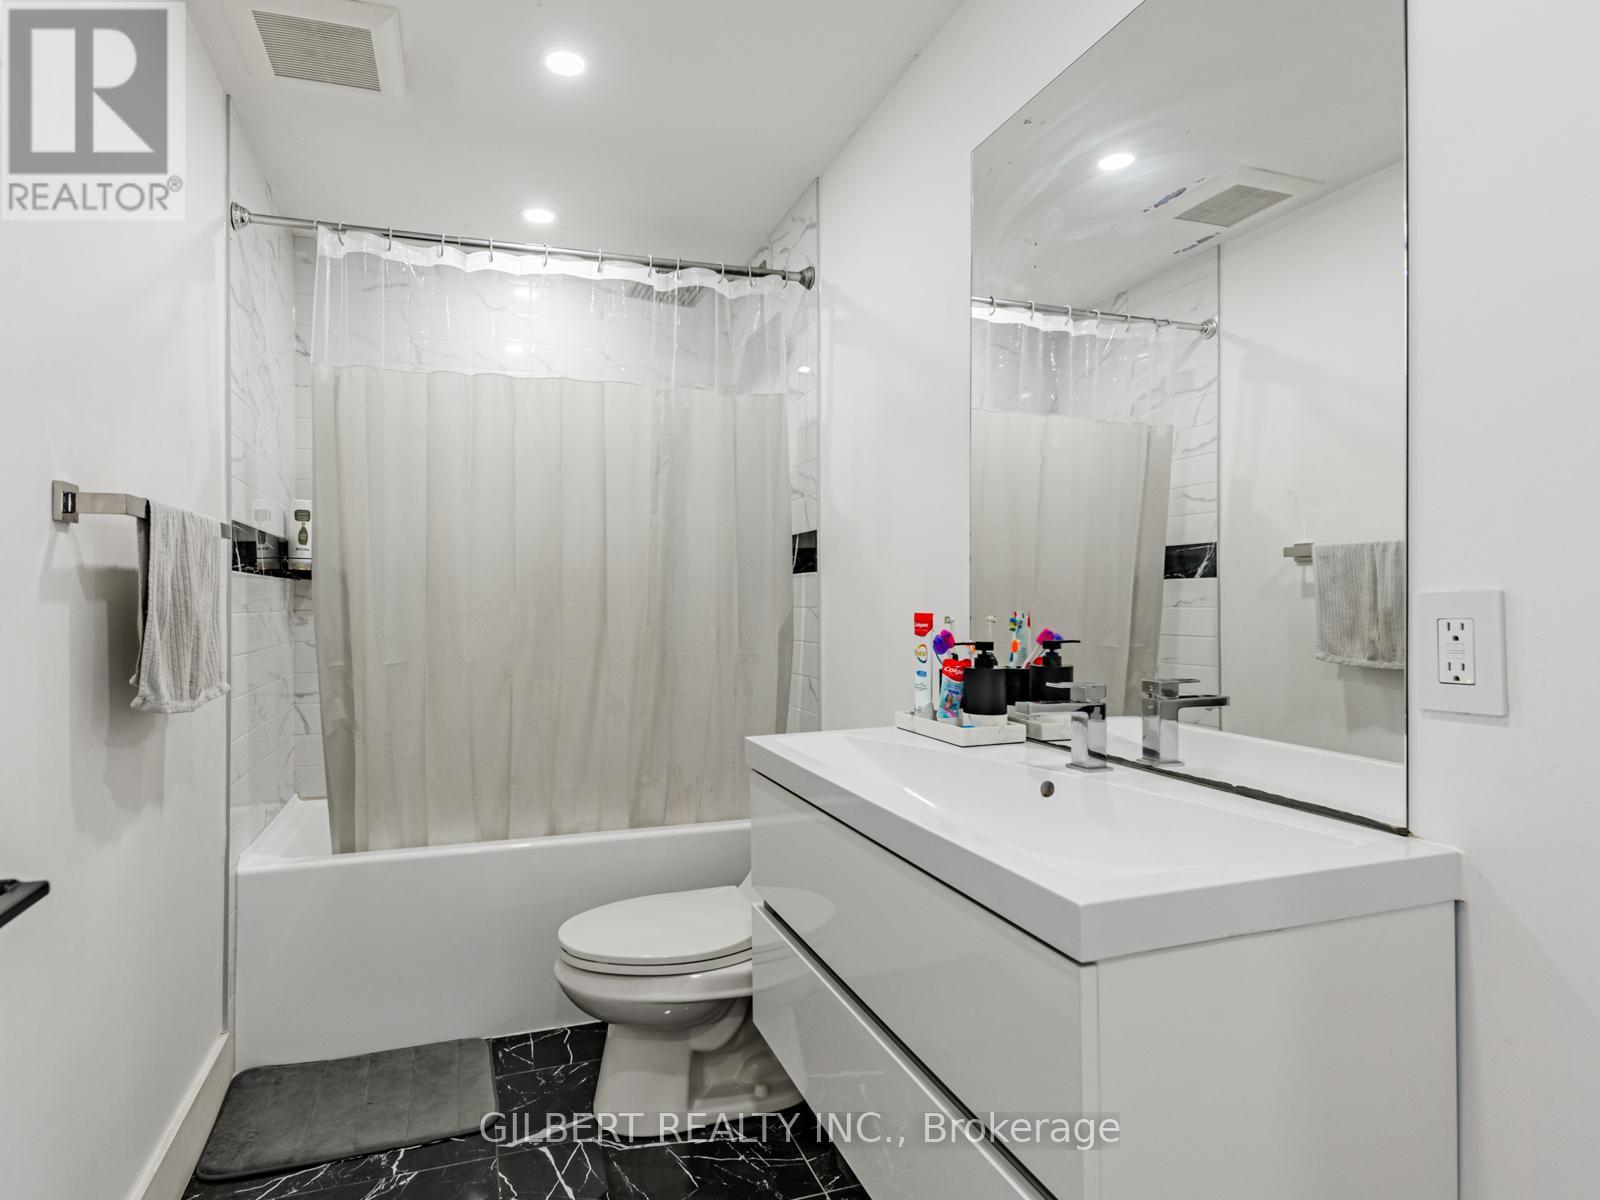
Bath 6 Bathrooms
Feet 3000 Square Feet
Listing Description

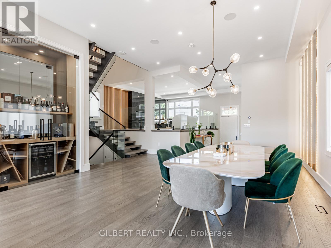
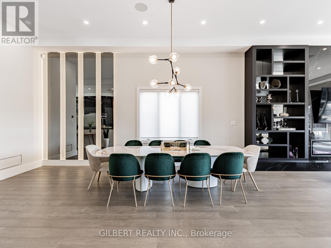
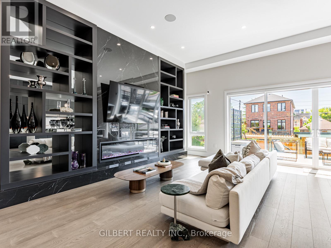
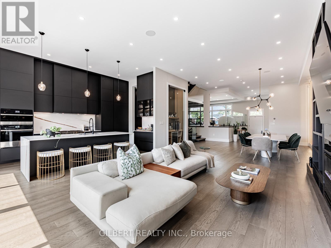
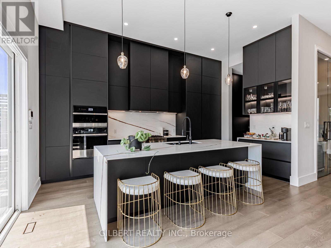
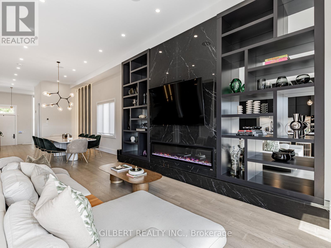
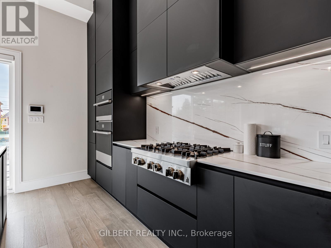
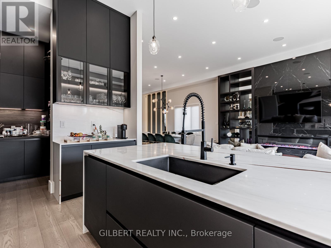
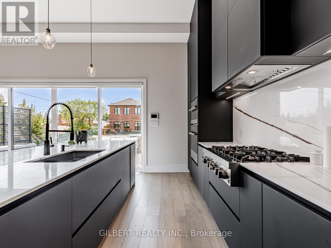
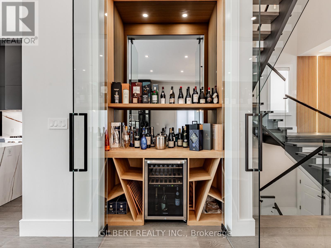
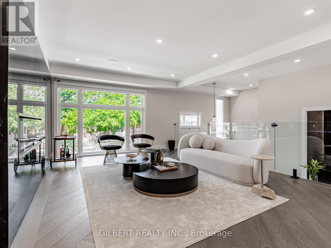
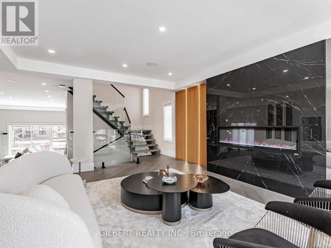
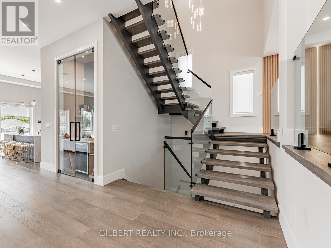
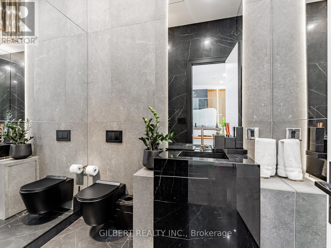
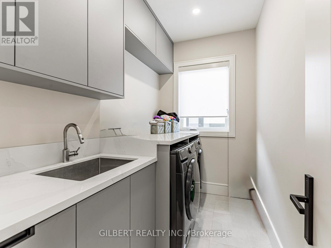
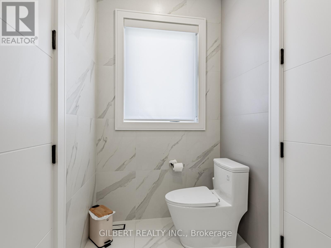
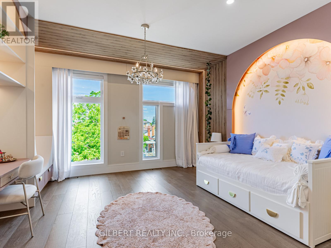
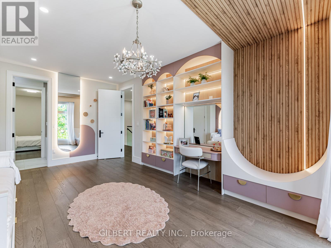
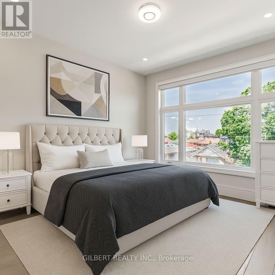
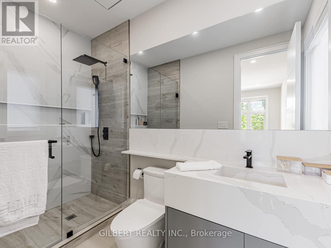
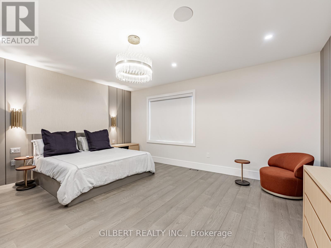
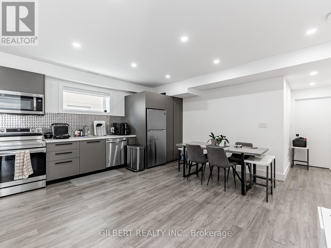
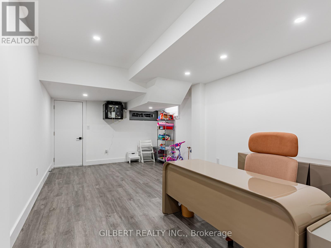
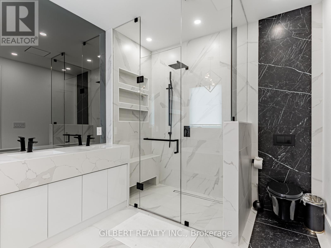
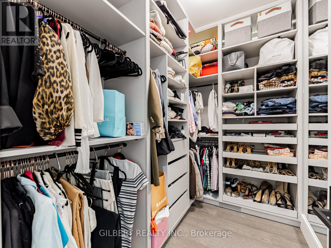
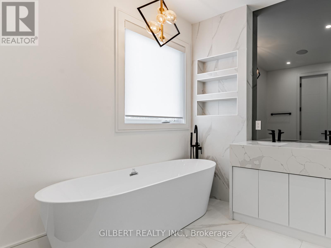
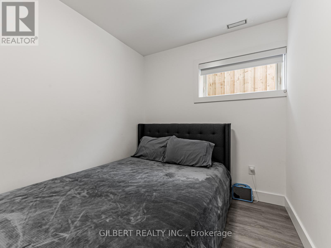
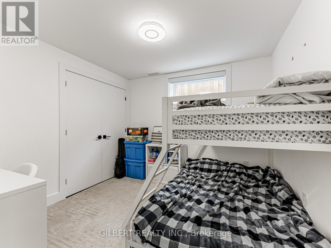
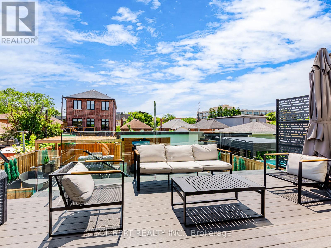
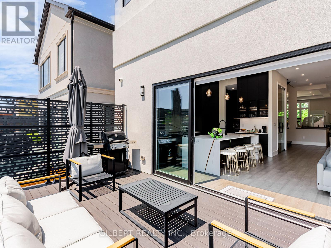
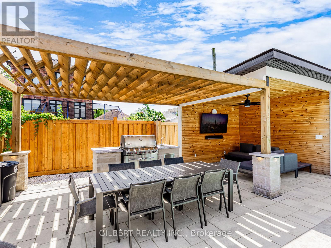
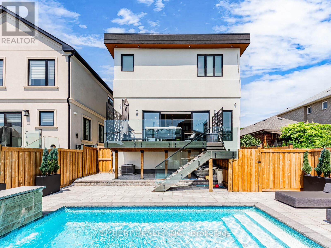
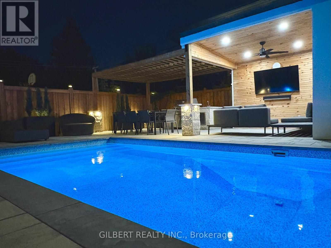
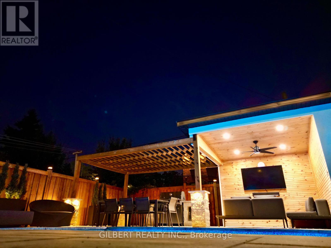
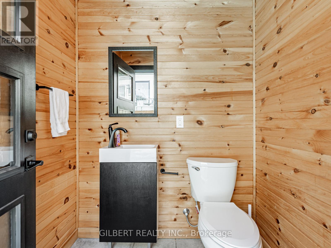
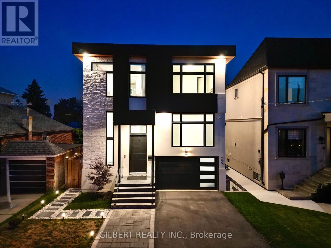
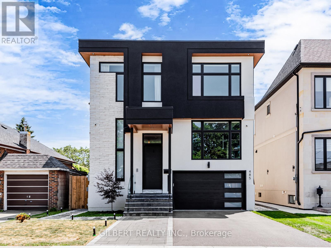
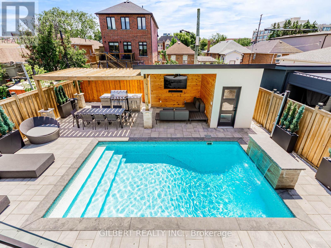
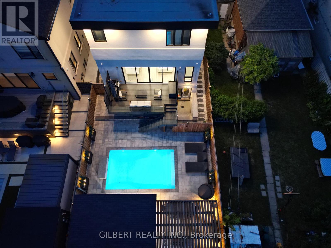
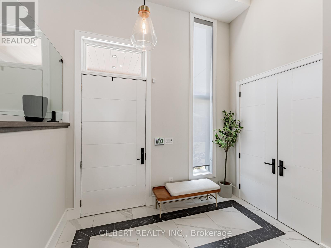
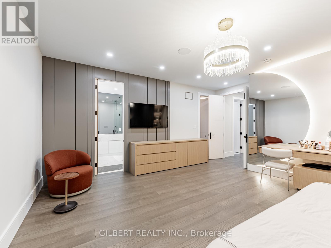
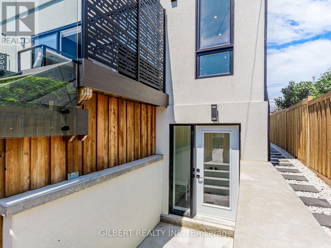
Custom Luxury with a Backyard Paradise- Experience elevated living in this newer custom home with soaring 12-ft ceilings and a stunning floor-to-ceiling Italian Muti kitchen featuring JennAir appliances, double ovens, and both a butler's and walk-in pantry. Automated blinds, Sonos sound system, and built-in features add seamless sophistication throughout. The backyard is a private resort with a saltwater pool, BBQ cabana, outdoor washroom, and shower. A soundproofed finished basement with 2 bedrooms, separate laundry, and private entrance offers exceptional flexibility. Luxury, design, and lifestyle - all in one. (id:47966)
(W13496246)

Property Summary

Property Type House
Building Type House
Square Footage
3,000 sqft
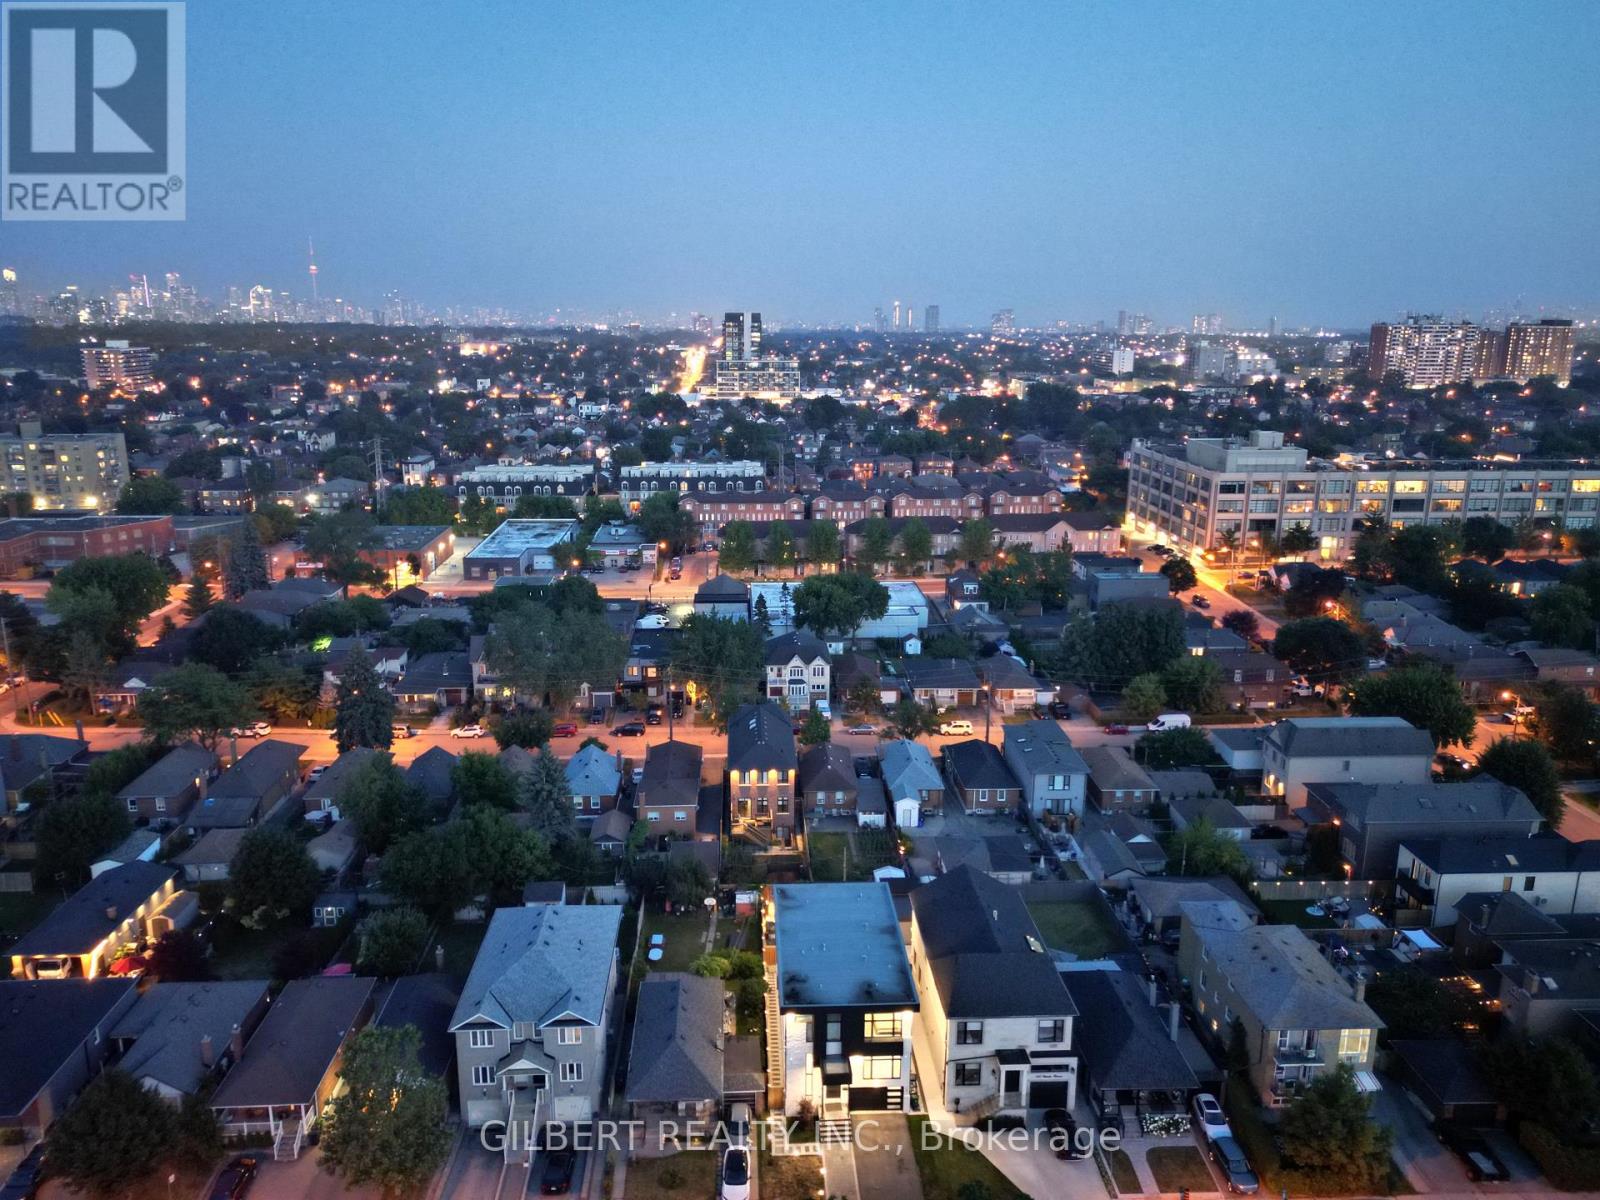
Neighbourhood Name Toronto (Briar Hill-Belgravia)
Time on REALTOR.ca 32 days

Building

Bathrooms

Total 6
Partial 2

Bedrooms

Above Grade 6
Below Grade 2

Interior Features

Appliances Included Water Heater - Tankless
Basement Type Finished, Walk out, N/A

Building Features

Features
Stucco ,
Structures
House
Foundation Type
Concrete

Heating & Cooling

Cooling
Central air conditioning
Fireplace
Yes
Heating Type
Forced air, Natural gas

Exterior Features

Exterior Finish
Stucco

Location

485 ridelle Avenue, Toronto (Briar Hill-Belgravia)

Parking

Parking Type: Attached Garage, Garage
Total Parking Spaces: 3
Parking Features: Attached Garage, Garage

Measurements

Square Footage: 3,000 sqft
Total Finished Area: 0 sqft

Rooms

No room information available for this property.

Similar Listings

Scroll to Top