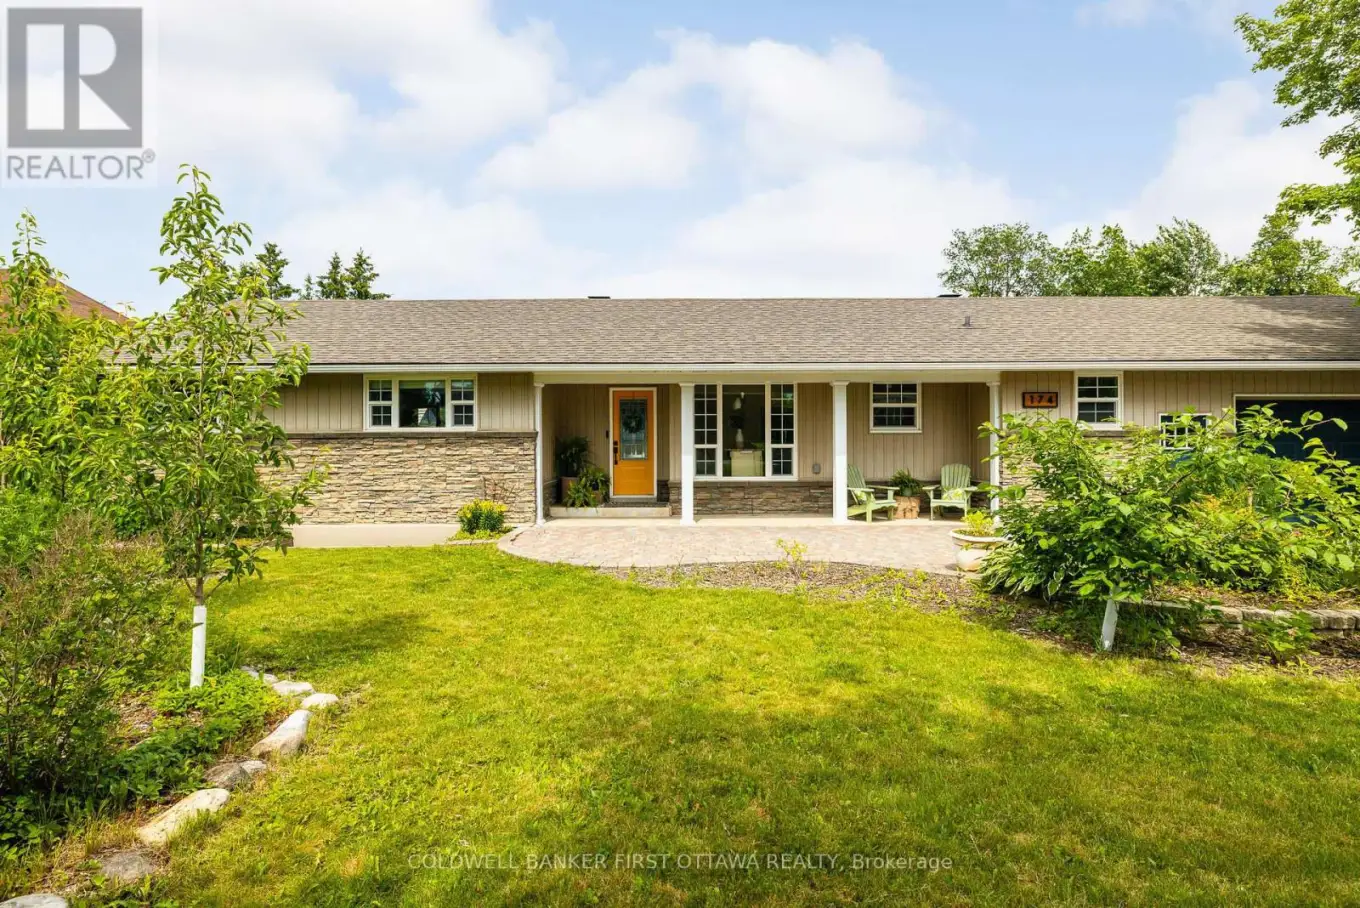
174 Lloydalex Crescent, Ottawa

Directions
15 days ago
$779,000

174 Lloydalex Crescent

Ottawa, Ontario K0A1L0

MLS® Number: X13496392

Get Qualified for a Mortgage
Bed 4 Bedrooms
Bath 2 Bathrooms
Feet 1100 Square Feet

Listing Description

Welcome to this beautifully updated 4-bedroom bungalow on a private lot with no rear neighbours. Gleaming hardwood floors and a warm, neutral palette flow throughout the main level, anchored by an updated kitchen with granite countertops, gas stove, stainless steel appliances, and generous cabinetry. The spacious living room opens onto a large private backyard with two tiers of deck space, perfect for relaxing or entertaining. The main bathroom features heated floors for added comfort. The fully finished lower level offers a completed office, refinished laundry room and bathroom (2024), large family room, 4th bedroom with a walk-in closet, and ample storage. An oversized insulated attached garage completes the home. Recent updates include the basement office, laundry room, bathroom, and lower deck (2024). The Ecoflo ST650 septic system is approximately 15 years old, with filter media renewed in 2025 and annual inspections. Average utilities are approximately $300/month. Close to Highway 417, shopping, transit, and recreation, this turnkey home is ready to enjoy. (id:47966)

(X13496392)

Property Summary

Property Type House
Building Type House
Square Footage
1,100 sqft
Neighbourhood Name Ottawa
Time on REALTOR.ca 15 days

Building

Bathrooms

Total 2

Bedrooms

Above Grade 4

Interior Features

Appliances Included Washer, Refrigerator, Dishwasher, Stove, Dryer
Basement Type Finished, Full

Building Features

Features
Stone, Vinyl siding ,
Structures
House
Foundation Type
Block

Heating & Cooling

Cooling
Central air conditioning
Heating Type
Forced air, Natural gas

Exterior Features

Exterior Finish
Stone, Vinyl siding

Location

174 Lloydalex Crescent, Ottawa

Parking

Parking Type: Attached Garage, Garage
Total Parking Spaces: 8
Parking Features: Attached Garage, Garage

Measurements

Square Footage: 1,100 sqft
Total Finished Area: 0 sqft

Rooms

Main level
Living room
18.14 Ft x 11.65 Ft
Dining room
11.65 Ft x 9.97 Ft
Kitchen
19.55 Ft x 7.41 Ft
Primary Bedroom
13.06 Ft x 11.75 Ft
Bedroom 2
13.39 Ft x 9.91 Ft
Bedroom 3
9.91 Ft x 9.58 Ft
Lower level
Family room
22.31 Ft x 11.65 Ft
Bedroom 4
14.07 Ft x 12.24 Ft
Laundry room
12.5 Ft x 7.91 Ft
Other
22.31 Ft x 6.56 Ft

Similar Listings

Scroll to Top