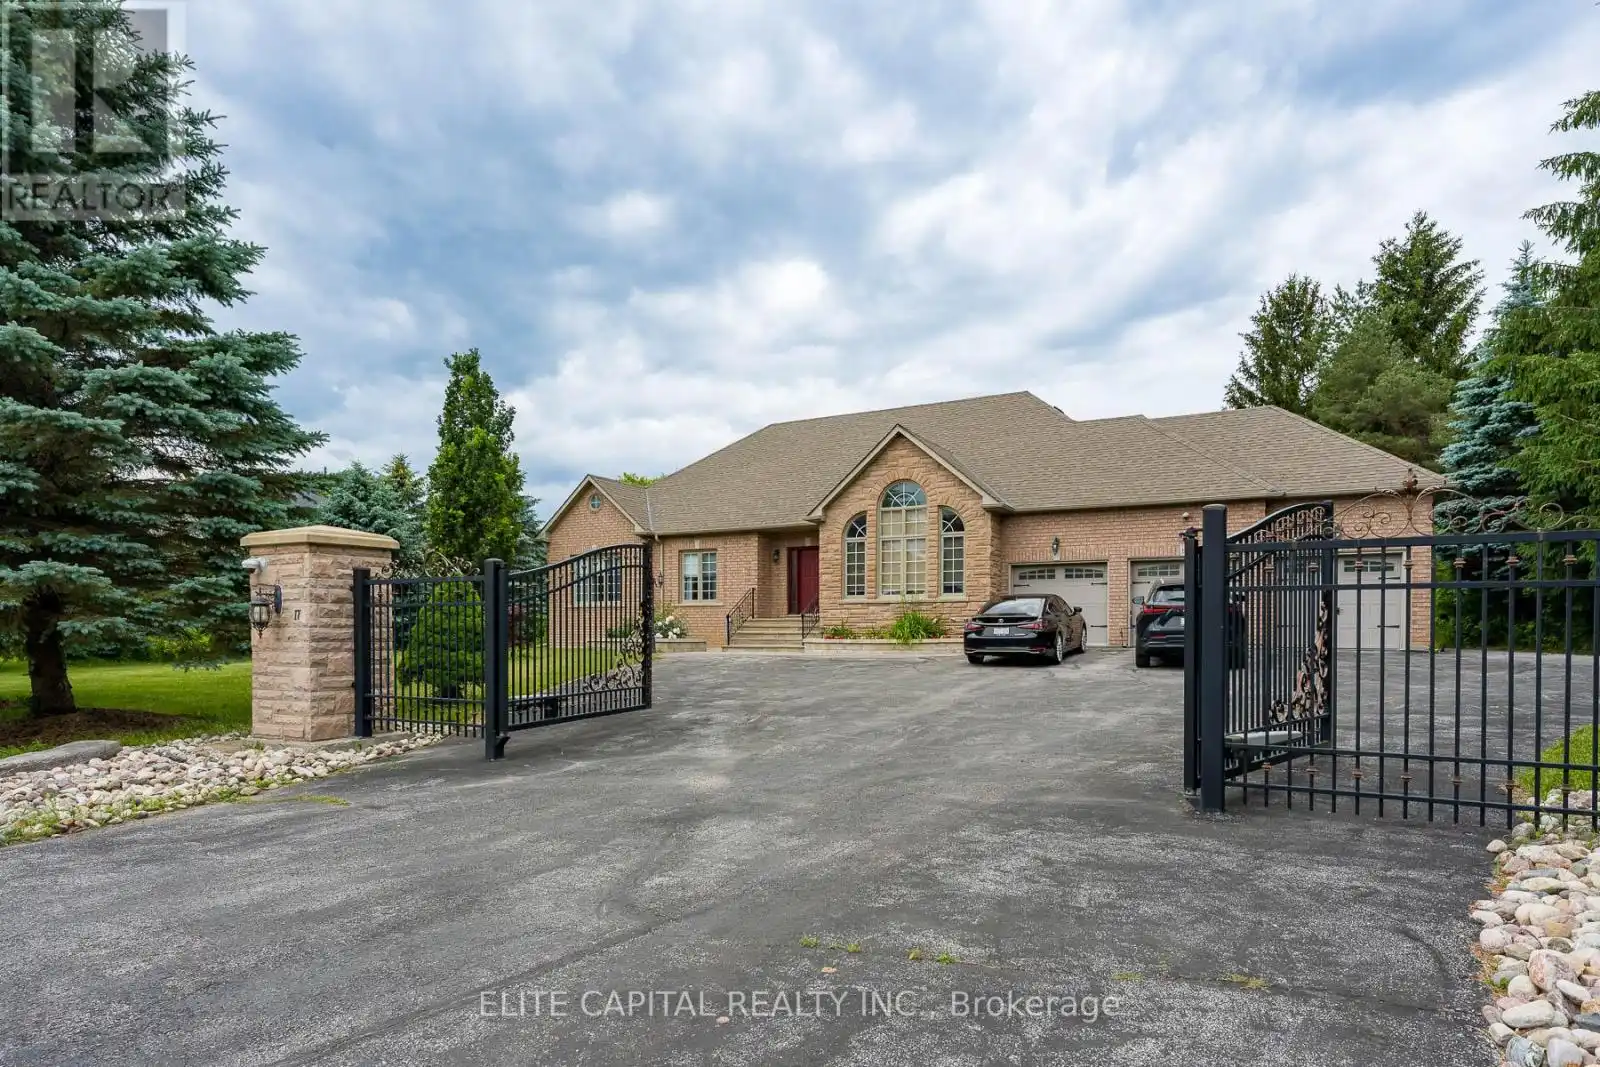


17 Hill Top Trail, Whitchurch-Stouffville

Directions
15 days ago
$2,480,000

17 Hill Top Trail

Whitchurch-Stouffville, Ontario L4A3G7

MLS® Number: N13496388

Get Qualified for a Mortgage
Bed 4 Bedrooms
Bath 5 Bathrooms
Feet 2000 Square Feet

Listing Description

Luxurious custom built bungalow on approximately 1.3 acre lot, approximately 5,000 sq.ft. of beautifully renovated living space including basement on a spectacular lot fronting and backing onto Sleepy Hollow Golf Course, automatic gated driveway, Surrounded by breathtaking views and exceptional privacy. Designed for comfortable family living and effortless entertaining, the home features 9 foot ceilings, smart light switches, smooth ceilings, pot lights, and a thoughtfully designed layout. Stunning renovated kitchen,
top of the line appliances
, modern open concept, Professionally finished basement with walk up to backyard, renovated for entertaining, featuring a home projection screen theatre system, wine display, a modern bar, floor to ceiling accent wall with large fireplace, a spacious recreation area, an additional bedroom, and a 3 piece bathroom. Step outside to the backyard and enjoy peaceful golf course surroundings, detached workshop, 3 car garage, parking for up to 12 vehicles. 2 EV outlets. (id:47966)

(N13496388)

Property Summary

Property Type House
Building Type House
Square Footage
2,000 sqft
Neighbourhood Name Whitchurch-Stouffville
Time on REALTOR.ca 15 days

Building

Bathrooms

Total 5
Partial 2

Bedrooms

Above Grade 4
Below Grade 1

Interior Features

Appliances Included Washer, Dishwasher, Stove, Dryer, Window Coverings
Flooring Hardwood, Ceramic
Basement Type Finished, Walk out, N/A, N/A

Building Features

Features
Brick ,
Structures
House
Foundation Type
Concrete

Heating & Cooling

Cooling
Central air conditioning
Fireplace
Yes
Heating Type
Forced air, Natural gas

Exterior Features

Exterior Finish
Brick

Location

17 Hill Top Trail, Whitchurch-Stouffville

Parking

Parking Type: Attached Garage, Garage
Total Parking Spaces: 15
Parking Features: Attached Garage, Garage

Measurements

Square Footage: 2,000 sqft
Total Finished Area: 0 sqft

Rooms

Ground level
Living room
25.26 Ft x 11.48 Ft
Dining room
25.26 Ft x 11.48 Ft
Kitchen
16.08 Ft x 13.78 Ft
Eating area
13.78 Ft x 8.2 Ft
Primary Bedroom
18.04 Ft x 13.78 Ft
Bedroom 2
11.48 Ft x 10.5 Ft
Bedroom 3
N/A
Basement
Recreational, Games room
39.37 Ft x 16.4 Ft
Bedroom
15.42 Ft x 12.14 Ft

Similar Listings

Scroll to Top



