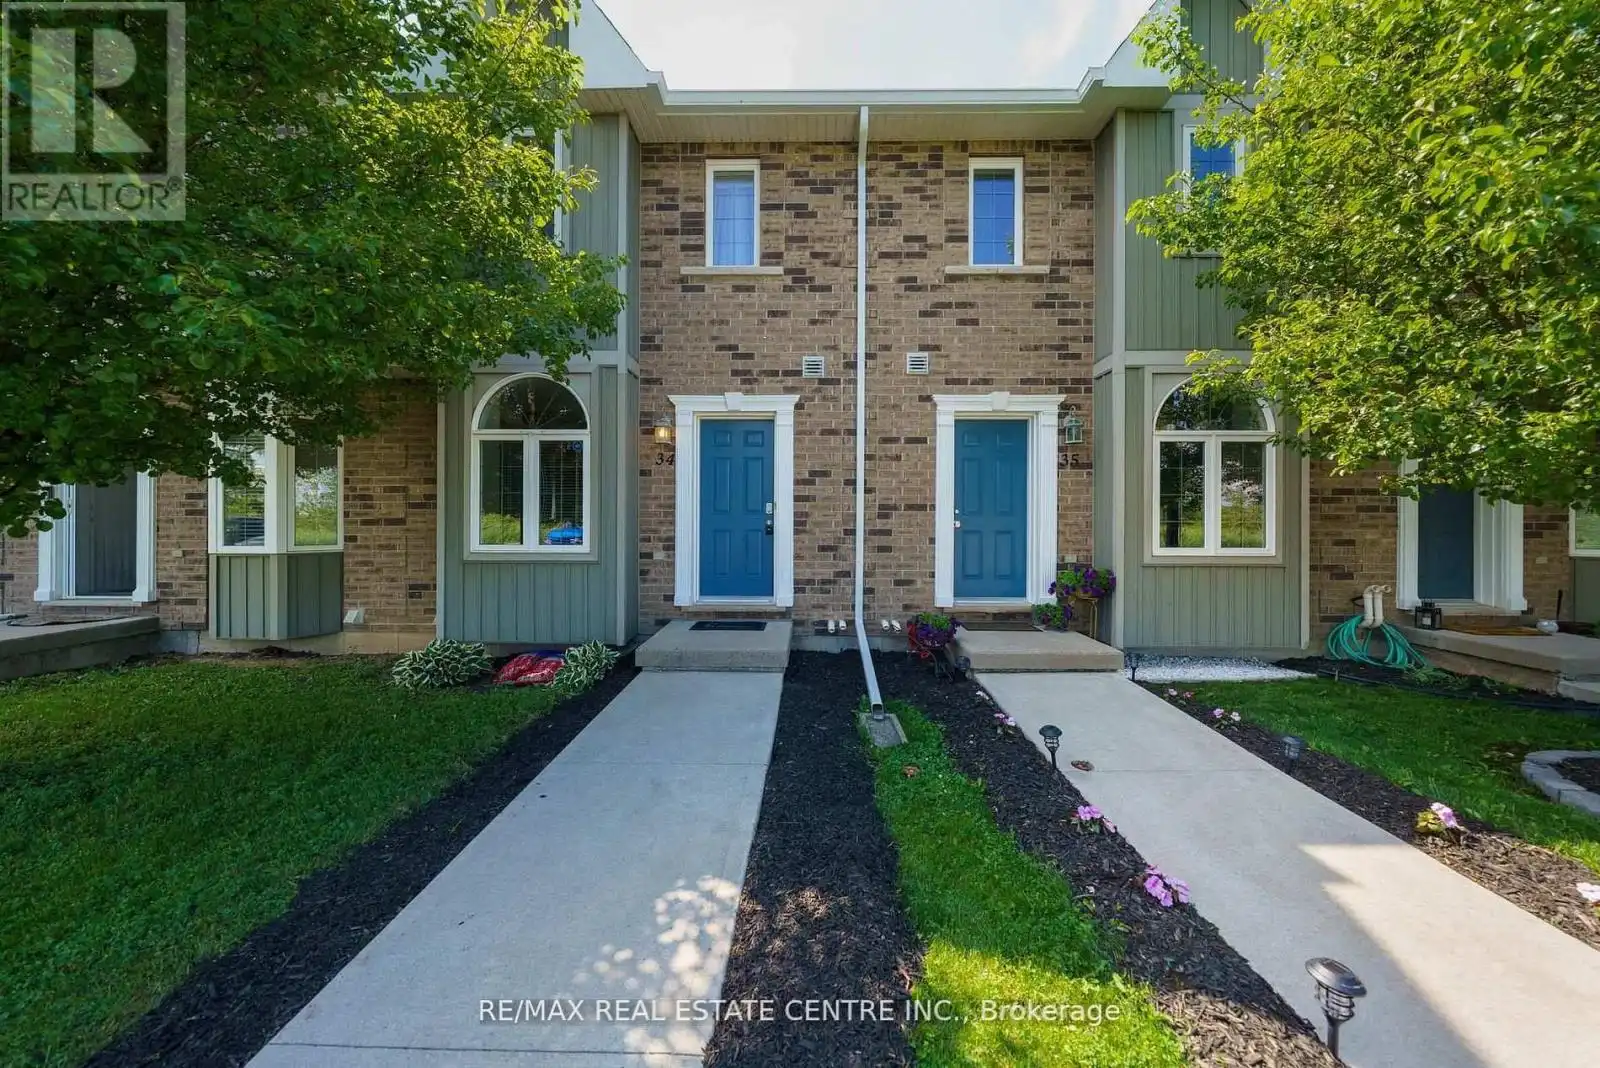
68A MAIN Street North Unit 34, Haldimand

Directions
16 days ago
$2,300

68A MAIN Street North Unit 34

Haldimand, Ontario N0A1H0

MLS® Number: X13496330

Get Qualified for a Mortgage
Bed 2 Bedrooms
Bath 2 Bathrooms
Feet 900 Square Feet

Listing Description

Welcome to this immaculate, newly painted executive 2-storey townhome offering comfort, convenience, and a low-maintenance lifestyle. This bright 2-bedroom, 2-bathroom home features a sun-filled open-concept main floor with a spacious living and dining area that walks out to a private, fully fenced patio. The large, functional kitchen includes a breakfast nook, perfect for casual dining. Upstairs, you'll find a spacious king-sized primary bedroom with semi-ensuite access, along with a generously sized second bedroom. One of the few units in the complex backing directly onto open parkland, this home offers peaceful views and added privacy. The unfinished basement provides plenty of storage for seasonal items and recreational gear. Enjoy worry-free living with snow removal and lawn maintenance included. Located in a highly walkable neighbourhood, you're just steps to the Hagersville Memorial Arena, schools, library, parks, and the new Active Living Centre. Ideal for commuters, with easy access to Hamilton, Brantford, and Simcoe, all within approximately 30 minutes. Move-in ready and waiting for you! (id:47966)

(X13496330)

Property Summary

Property Type Row / Townhouse
Building Type Row / Townhouse
Square Footage
900 sqft
Neighbourhood Name Haldimand
Time on REALTOR.ca 16 days

Building

Bathrooms

Total 2
Partial 1

Bedrooms

Above Grade 2

Interior Features

Appliances Included Washer, Refrigerator, Water purifier, Dishwasher, Stove, Dryer, Microwave, Window Coverings, Water Heater
Flooring Laminate, Ceramic
Basement Type Unfinished, Full

Building Features

Features
Brick, Vinyl siding ,
Structures
Row / Townhouse
Foundation Type
Poured Concrete

Heating & Cooling

Cooling
Central air conditioning
Heating Type
Forced air, Natural gas

Exterior Features

Exterior Finish
Brick, Vinyl siding

Location

68A MAIN Street North Unit 34, Haldimand

Neighbourhood Features

Community Features

Pets Allowed With Restrictions

Parking

Parking Type: No Garage
Total Parking Spaces: 2
Parking Features: No Garage

Measurements

Square Footage: 900 sqft
Total Finished Area: 0 sqft

Rooms

Main level
Kitchen
17.81 Ft x 17.22 Ft
Great room
17.06 Ft x 11.48 Ft
Partial bathroom
6.5 Ft x 7.48 Ft
Second level
Primary Bedroom
13.65 Ft x 17.75 Ft
Bedroom
11.48 Ft x 10.89 Ft
Bathroom
5.31 Ft x 4.89 Ft

Similar Listings

Scroll to Top