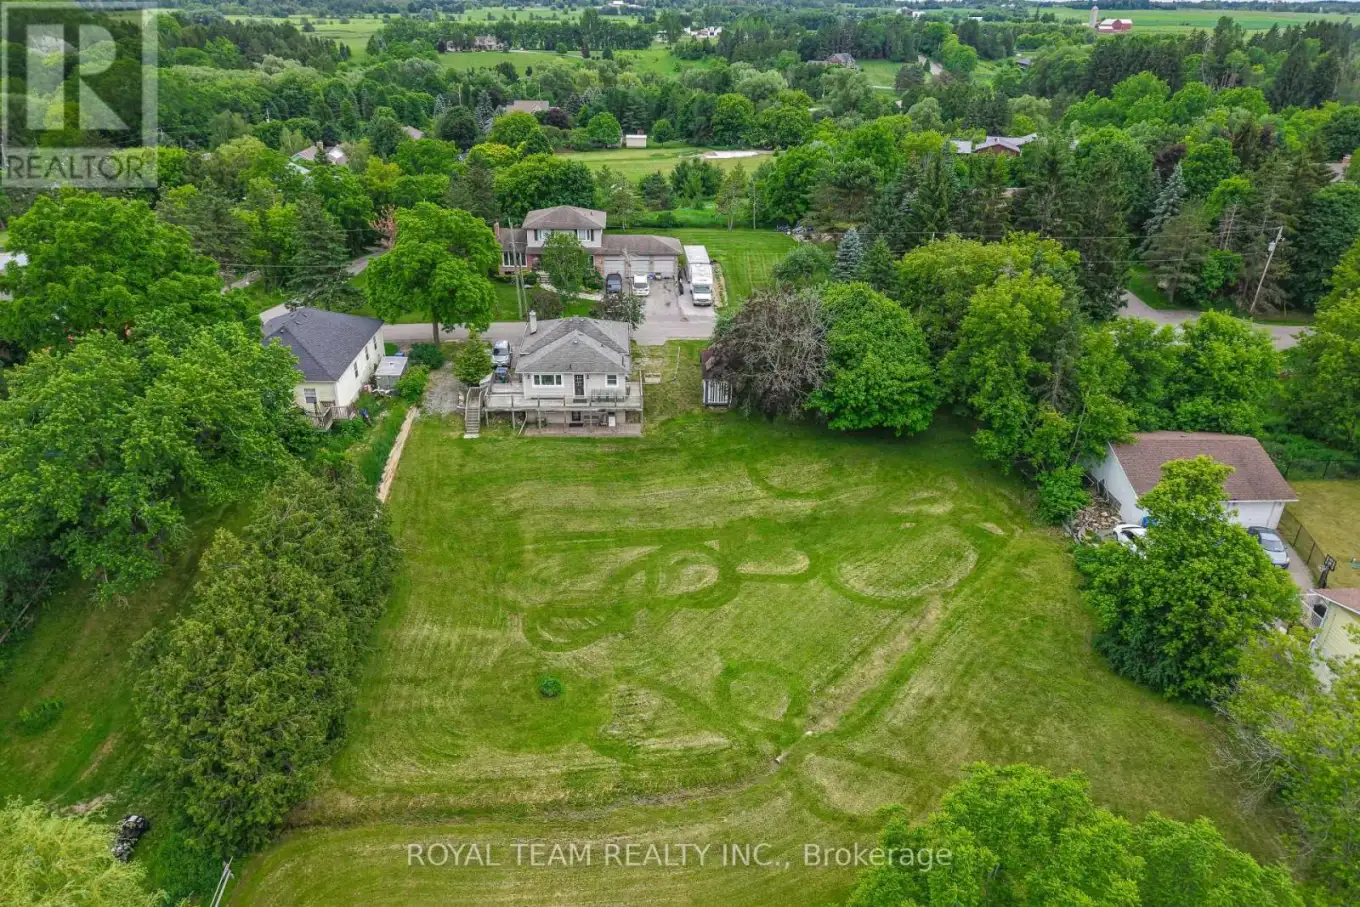


106 Centre Street, King (Schomberg)

Directions
26 days ago
$939,900

106 Centre Street

King (Schomberg), Ontario L0G1T0

MLS® Number: N13496492

Get Qualified for a Mortgage
Bed 3 Bedrooms
Bath 2 Bathrooms
Feet 700 Square Feet

Listing Description

Nestled on a peaceful cul-de-sac, this detached home offers a private retreat in the charming village of Schomberg. Fully renovated with meticulous attention to detail, it blends modern elegance and timeless charm. The property features an open concept layout, beautiful family size kitchen with a stunning view and a bright breakfast area. The home is complemented by a wraparound deck, offering multiple angles to enjoy the outdoors right from the main living areas. Complete with a finished walkout basement that offers ample space for in-law suite, abundant storage and walkout to a private patio. Just a pleasant walk away, the vibrant main street awaits with cozy cafés and delightful restaurants. This unique property seamlessly blends the tranquility of a country retreat with the convenience of village amenities. It's the perfect setting for those who desire peace and quiet without sacrificing easy access to a vibrant, welcoming community, and just 7 min from Highway 400. Come discover the private haven that awaits you. (id:47966)

(N13496492)

Property Summary

Property Type House
Building Type House
Square Footage
700 sqft
Neighbourhood Name King (Schomberg)
Time on REALTOR.ca 26 days

Building

Bathrooms

Total 2
Partial 1

Bedrooms

Above Grade 3
Below Grade 1

Interior Features

Appliances Included Washer, Refrigerator, Dishwasher, Stove, Dryer, Window Coverings
Flooring Hardwood, Laminate, Ceramic, Vinyl
Basement Type Finished, Walk out, N/A

Building Features

Features
Aluminum siding , Carpet Free
Structures
House

Heating & Cooling

Cooling
Central air conditioning
Heating Type
Forced air, Natural gas

Exterior Features

Exterior Finish
Aluminum siding

Location

106 Centre Street, King (Schomberg)

Neighbourhood Features

Community Features

Community Centre

Zoning

Hr

Parking

Parking Type: No Garage
Total Parking Spaces: 4
Parking Features: No Garage

Measurements

Square Footage: 700 sqft
Total Finished Area: 0 sqft

Rooms

Main level
Living room
22.87 Ft x 15.45 Ft
Dining room
22.87 Ft x 15.45 Ft
Kitchen
13.78 Ft x 11.55 Ft
Primary Bedroom
13.39 Ft x 10.99 Ft
Bedroom 2
10.99 Ft x 8.79 Ft
Mud room
7.32 Ft x 6 Ft
Bathroom
11.25 Ft x 7.97 Ft
Lower level
Recreational, Games room
25.72 Ft x 10.93 Ft
Bedroom
14.11 Ft x 9.61 Ft
Laundry room
9.65 Ft x 9.35 Ft

Other Property Information

Zoning Description
Hr

Similar Listings

Scroll to Top



