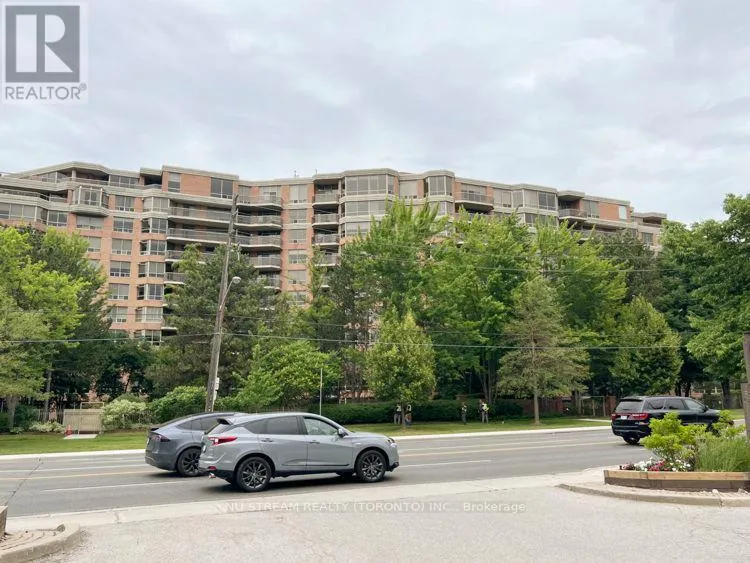


3181 Bayview Avenue Unit PH10, Toronto (Bayview Woods-Steeles)

Directions
18 days ago
$1,190,000

3181 Bayview Avenue Unit PH10

Toronto (Bayview Woods-Steeles), Ontario M2K2Y2

MLS® Number: C13496582

Get Qualified for a Mortgage
Bed 3 Bedrooms
Bath 2 Bathrooms
Feet 1400 Square Feet

Listing Description

Welcome to Penthouse PH10 with two bedrooms, one Solarium, facing south with amazing scene of tree and blue sky. 10ft ceiling and crown moulding throughout the unit, Large Master Bedroom with walk-in closet and 5 Pc bathroom. Second bedroom and Family Room with French door opening to large living room. Granite countertop in kitchen. Two Skylights in Foyer and Primary Bathroom respectively. One Underground Parking and One Locker. New Painting and Deep Steamed Cleaning Carpet in two bedrooms, Beautiful Garden, Indoor Swimming Pool, Exercise Room, Party Room with modern kitchen, Boardroom, Concierge, Minutes to Bayview Village Shopping Centre, Public Transit, Don Mills Line Subway, North York General Hospital. (id:47966)

(C13496582)

Property Summary

Property Type Apartment
Building Type Apartment
Square Footage
1,400 sqft
Neighbourhood Name Toronto (Bayview Woods-Steeles)
Time on REALTOR.ca 18 days

Building

Bathrooms

Total 2

Bedrooms

Above Grade 3
Below Grade 1

Interior Features

Appliances Included Washer, Refrigerator, Dishwasher, Stove, Range, Dryer, Garburator, Hood Fan, Window Coverings, Garage door opener
Flooring Tile, Hardwood, Marble, Carpeted
Basement Type None

Building Features

Features
Concrete, Brick , Balcony
Structures
Apartment

Heating & Cooling

Cooling
Central air conditioning
Heating Type
Forced air, Natural gas

Exterior Features

Exterior Finish
Concrete, Brick

Location

3181 Bayview Avenue Unit PH10, Toronto (Bayview Woods-Steeles)

Neighbourhood Features

Community Features

Pets Allowed With Restrictions

Parking

Parking Type: Garage, Underground
Total Parking Spaces: 1
Parking Features: Garage, Underground

Measurements

Square Footage: 1,400 sqft
Total Finished Area: 0 sqft

Rooms

Flat
Foyer
11.52 Ft x 6.23 Ft
Kitchen
12.34 Ft x 11.71 Ft
Living room
19.69 Ft x 12.83 Ft
Dining room
12.14 Ft x 9.55 Ft
Primary Bedroom
29.33 Ft x 12.04 Ft
Bedroom 2
10.96 Ft x 10.17 Ft
Family room
12.04 Ft x 11.98 Ft
Laundry room
9.45 Ft x 5.51 Ft

Similar Listings

Scroll to Top



