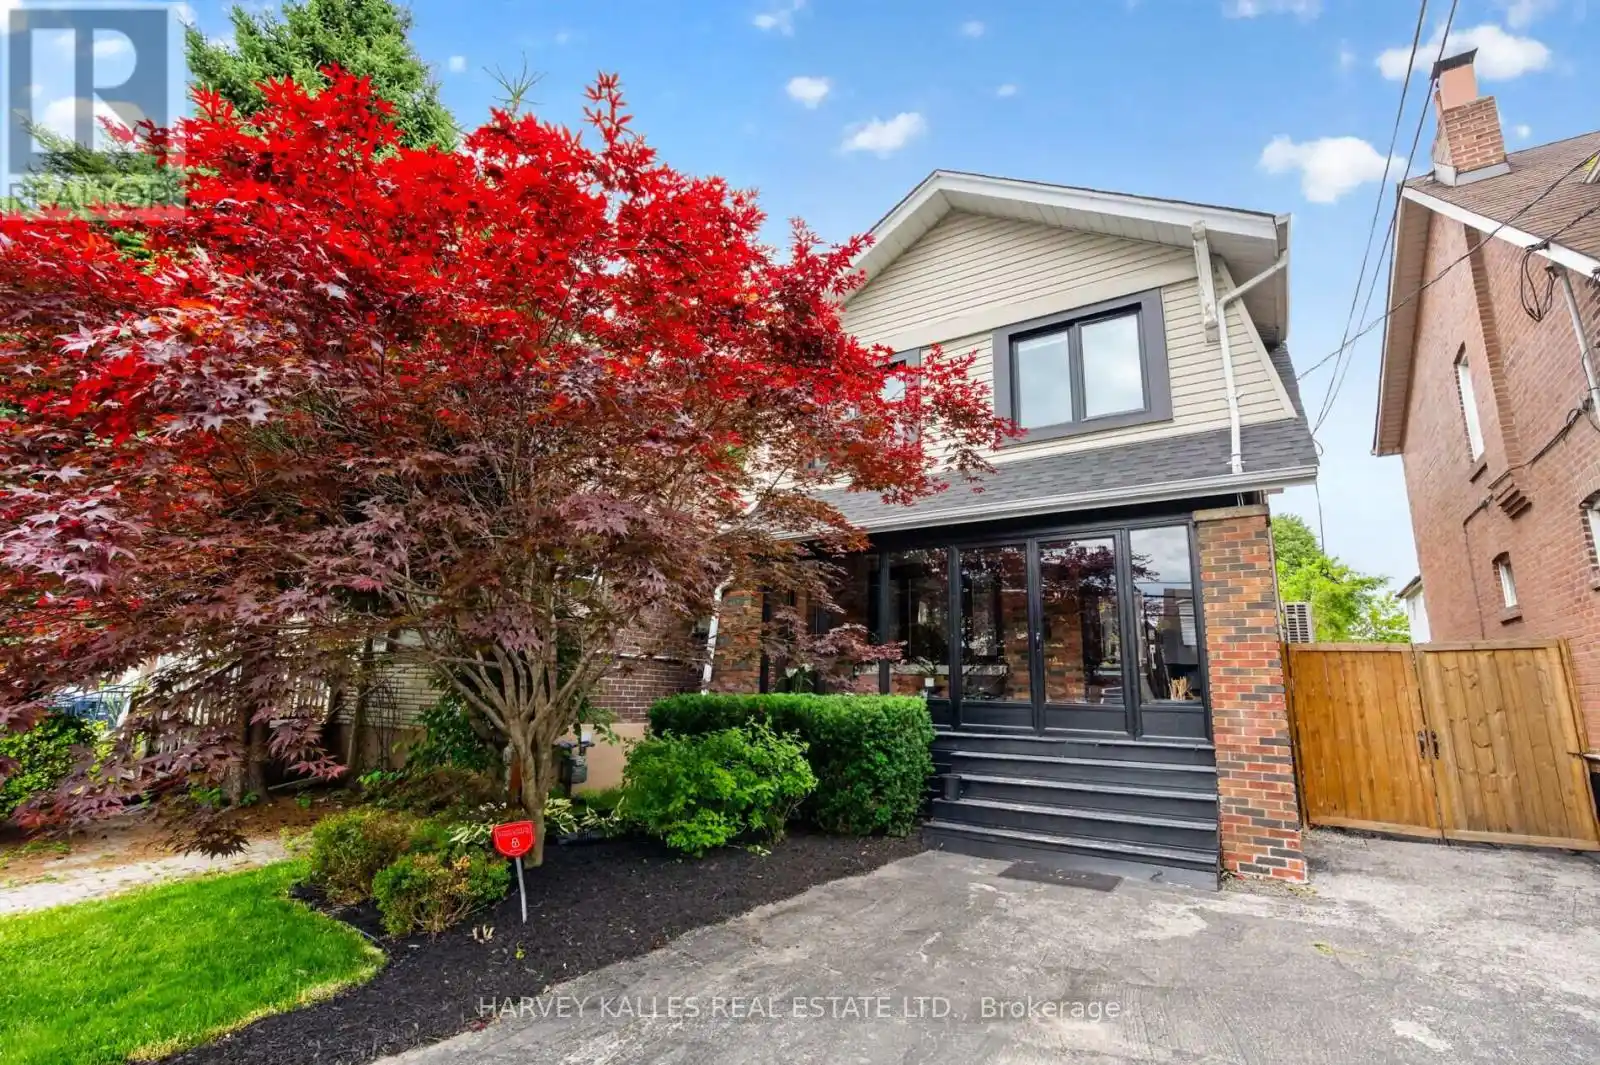
Welcome to 117 Dawes Road, a beautifully renovated detached home blending classic East York character with thoughtful modern updates. From the stained glass windows and brick-surround wood-burning fireplace to the bright open-concept living and dining spaces, this home offers warmth, style, and everyday functionality in equal measure.The main floor features gleaming hardwood flooring, abundant natural light, and a renovated kitchen with seamless flow to the dining area. French doors open to an expansive cedar-stained deck and a professionally landscaped backyard designed for entertaining, complete with turf installation, gas BBQ hookup, built-in stone fire pit, and ample room to gather.Upstairs, four well-proportioned bedrooms are served by an updated four-piece bathroom, offering comfortable space for families, work-from-home needs, or guests. The lower level, with separate entrance and brand-new flooring, has been converted into a turnkey one-bedroom suite, creating flexibility for extended family, visiting guests, or potential income use.Additional highlights include legal front pad parking, glass porch update, security system, and 2024 green initiatives including furnace room sealing, insulated roof, new heat pump, and furnace.Set just minutes from Danforth Avenue, Main Street TTC Station, the GO Station, schools, parks, restaurants, shops, and everyday conveniences, this detached East York home delivers character, function, and smart long-term versatility. (id:47966)
(E13496548)



 3
Bedrooms
3
Bedrooms
 2
Bathrooms
2
Bathrooms
 1100
Square Feet
1100
Square Feet

