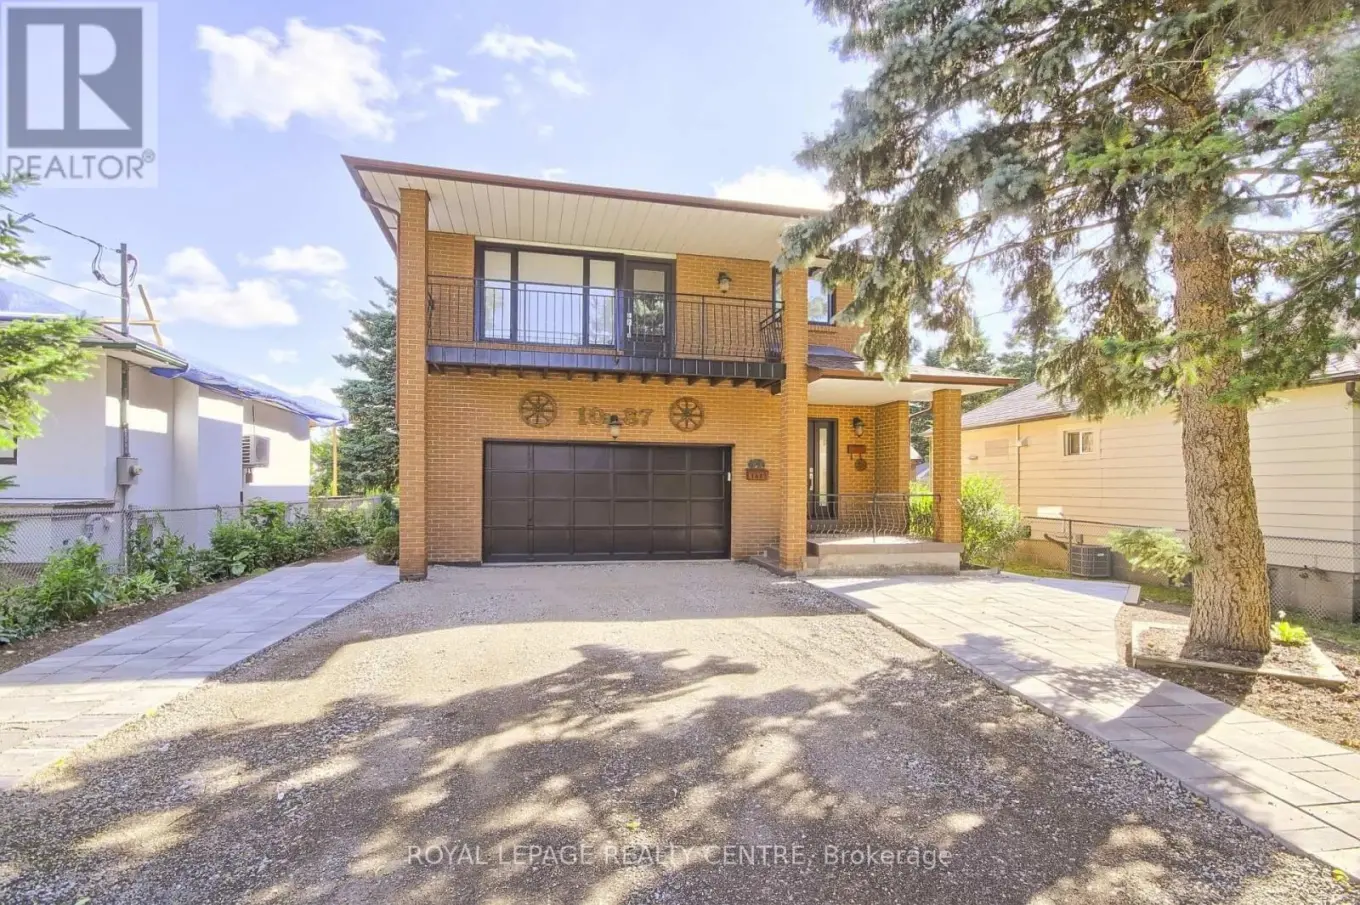


1087 Orchard Road Unit Lower, Mississauga (Lakeview)

Directions
33 days ago
$2,300

1087 Orchard Road Unit Lower

Mississauga (Lakeview), Ontario L5E2N7

MLS® Number: W13496518

Get Qualified for a Mortgage
Bed 2 Bedrooms
Bath 1 Bathrooms
Feet 700 Square Feet

Listing Description

Two Bedroom, One Washroom, With Laundry Room And Two Parking Spaces On A Lower Level Of A Detached House. Located On A Dead-End Street With Custom Made Homes. On A Big Lot 50 X 200 Feet. Big Windows All around The Apartment. Custom Made Kitchen With Quartz Counter Tops And Backsplash, With High End Stainless Steel Appliances. 8 Foot Ceilings. Raised Floors, Three Inches Above Concrete Floor (Floor Not Touching The Concrete). 3/4 Inch Plywood Under, 3/4 Inch Expensive Hardwood Floor. Big Windows (Triple Glass) For Maximum Heat, Cold and Sound Insulation. Sound Proof Ceilings. Overall, It Is A Custom-Made Home. Very close To Long Branch Toronto Transit Station. Walking Distance To Parks, Mary Curtis Park, Lake Promenade Park And Marina. 15-20 Mins To Downtown Toronto. No Pets, No Smoking. (id:47966)

(W13496518)

Property Summary

Property Type House
Building Type House
Square Footage
700 sqft
Neighbourhood Name Mississauga (Lakeview)
Time on REALTOR.ca 33 days

Building

Bathrooms

Total 1

Bedrooms

Above Grade 2

Interior Features

Appliances Included Washer, Refrigerator, Stove, Dryer, Microwave
Flooring Tile, Hardwood
Basement Type Apartment in basement, N/A

Building Features

Features
Brick , Carpet Free
Structures
House
Foundation Type
Block

Heating & Cooling

Cooling
Central air conditioning
Heating Type
Forced air, Natural gas

Exterior Features

Exterior Finish
Brick

Location

1087 Orchard Road Unit Lower, Mississauga (Lakeview)

Parking

Parking Type: Garage, No Garage
Total Parking Spaces: 2
Parking Features: Garage, No Garage

Measurements

Square Footage: 700 sqft
Total Finished Area: 0 sqft

Rooms

Lower level
Kitchen
21.98 Ft x 11.15 Ft
Living room
21.98 Ft x 11.15 Ft
Primary Bedroom
10.83 Ft x 10.01 Ft
Bedroom 2
10.83 Ft x 9.97 Ft
Foyer
14.7 Ft x 6.76 Ft
Bathroom
11.65 Ft x 5.91 Ft
Other
8.2 Ft x 7.91 Ft

Similar Listings

Scroll to Top



