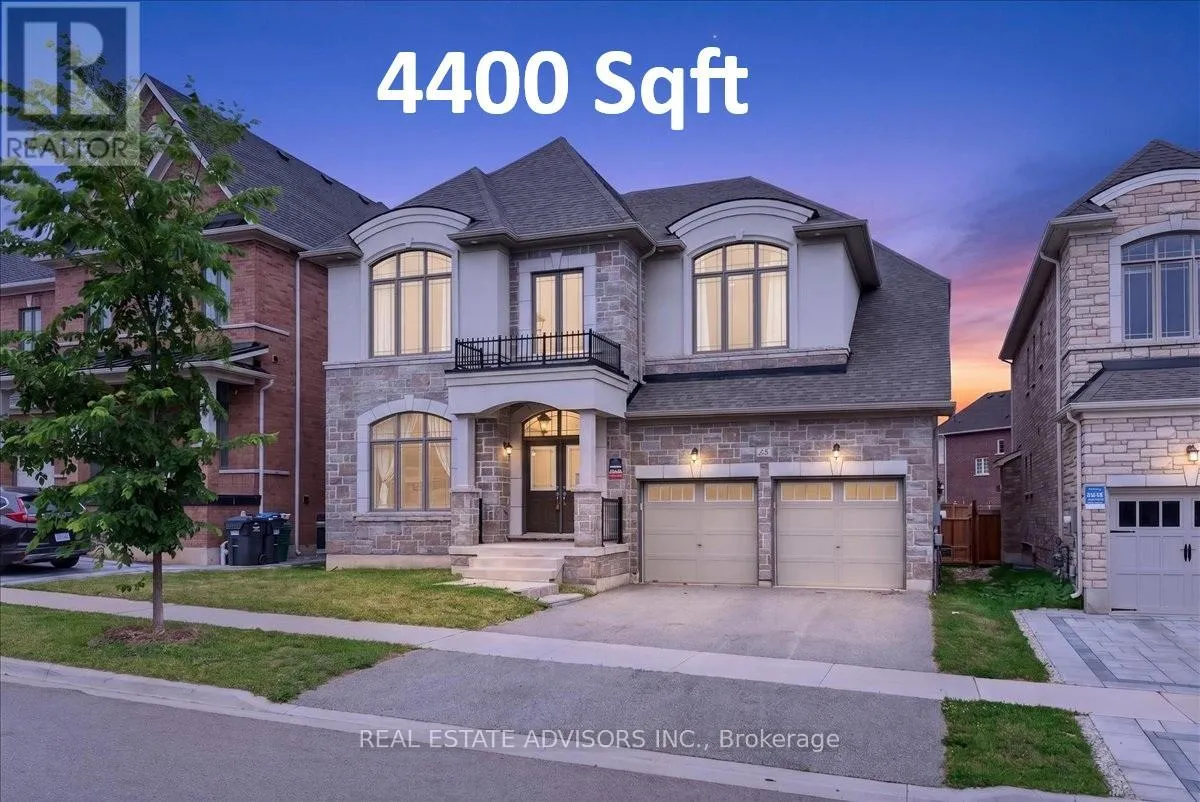
52 Daisy Meadow Crescent, Caledon (Caledon East)

Directions
19 days ago
$1,575,000

52 Daisy Meadow Crescent

Caledon (Caledon East), Ontario L7C4G3

MLS® Number: W13496522

Get Qualified for a Mortgage
Bed 5 Bedrooms
Bath 6 Bathrooms
Feet 3500 Square Feet

Listing Description

Welcome to luxury living in Caledon East's prestigious Pathways community! This spectacular Countrywide-built executive masterpiece boasts approximately 4,396 sq ft of masterfully designed space, elevated by soaring high ceilings and a dramatic open-to-above foyer that floods the home with natural light. Designed for both grand entertaining and effortless family life, the main level features an elegant formal living and dining area, a private sun-drenched home office, and a striking family room anchored by a sleek linear gas fireplace. The heart of the home is the chef's culinary kitchen, fully loaded with a massive quartz center island, premium built-in Wolf appliances, a gas cooktop, and a butler's servery with a walk-in pantry. Upstairs, discover a rare layout featuring 5 massive bedrooms, each equipped with its own private ensuite bathroom. The primary retreat is a true oasis, offering his-and-her walk-in closets and a lavish 7-piece spa ensuite. With a separate side entrance leading to a beautifully upgraded landing and oak service stairs, this layout is perfect for multi-generational living. Steps from top-rated schools, parks, scenic trails, and the Caledon East Community Complex-your dream home awaits! Sold in "As is " where is basis (id:47966)

(W13496522)

Property Summary

Property Type House
Building Type House
Square Footage
3,500 sqft
Neighbourhood Name Caledon (Caledon East)
Time on REALTOR.ca 19 days

Building

Bathrooms

Total 6
Partial 1

Bedrooms

Above Grade 5

Interior Features

Appliances Included Water meter, Water softener, Central Vacuum, Barbeque, Range, Oven - Built-In, Garage door opener remote(s)
Flooring Tile, Hardwood
Basement Type Unfinished, Full, Separate entrance, N/A, N/A

Building Features

Features
Brick, Stone , Conservation/green belt, Lighting, Carpet Free
Structures
House
Foundation Type
Concrete, Poured Concrete

Heating & Cooling

Cooling
Central air conditioning, Air exchanger
Fireplace
Yes
Heating Type
Forced air, Natural gas

Exterior Features

Exterior Finish
Brick, Stone

Location

52 Daisy Meadow Crescent, Caledon (Caledon East)

Neighbourhood Features

Community Features

Community Centre

Parking

Parking Type: Garage, Tandem
Total Parking Spaces: 6
Parking Features: Garage, Tandem

Measurements

Square Footage: 3,500 sqft
Total Finished Area: 0 sqft

Rooms

Main level
Living room
14.01 Ft x 12.99 Ft
Dining room
14.01 Ft x 12.99 Ft
Office
12.01 Ft x 10.99 Ft
Family room
17.98 Ft x 14.01 Ft
Eating area
14.01 Ft x 10.99 Ft
Kitchen
16.67 Ft x 10.33 Ft
Laundry room
6.66 Ft x 9.97 Ft
Second level
Bedroom 4
16.99 Ft x 12.01 Ft
Bedroom 5
14.01 Ft x 12.01 Ft
Primary Bedroom
21.49 Ft x 14.01 Ft
Bedroom 2
15.16 Ft x 12.01 Ft
Bedroom 3
13.48 Ft x 12.01 Ft

Similar Listings

Scroll to Top