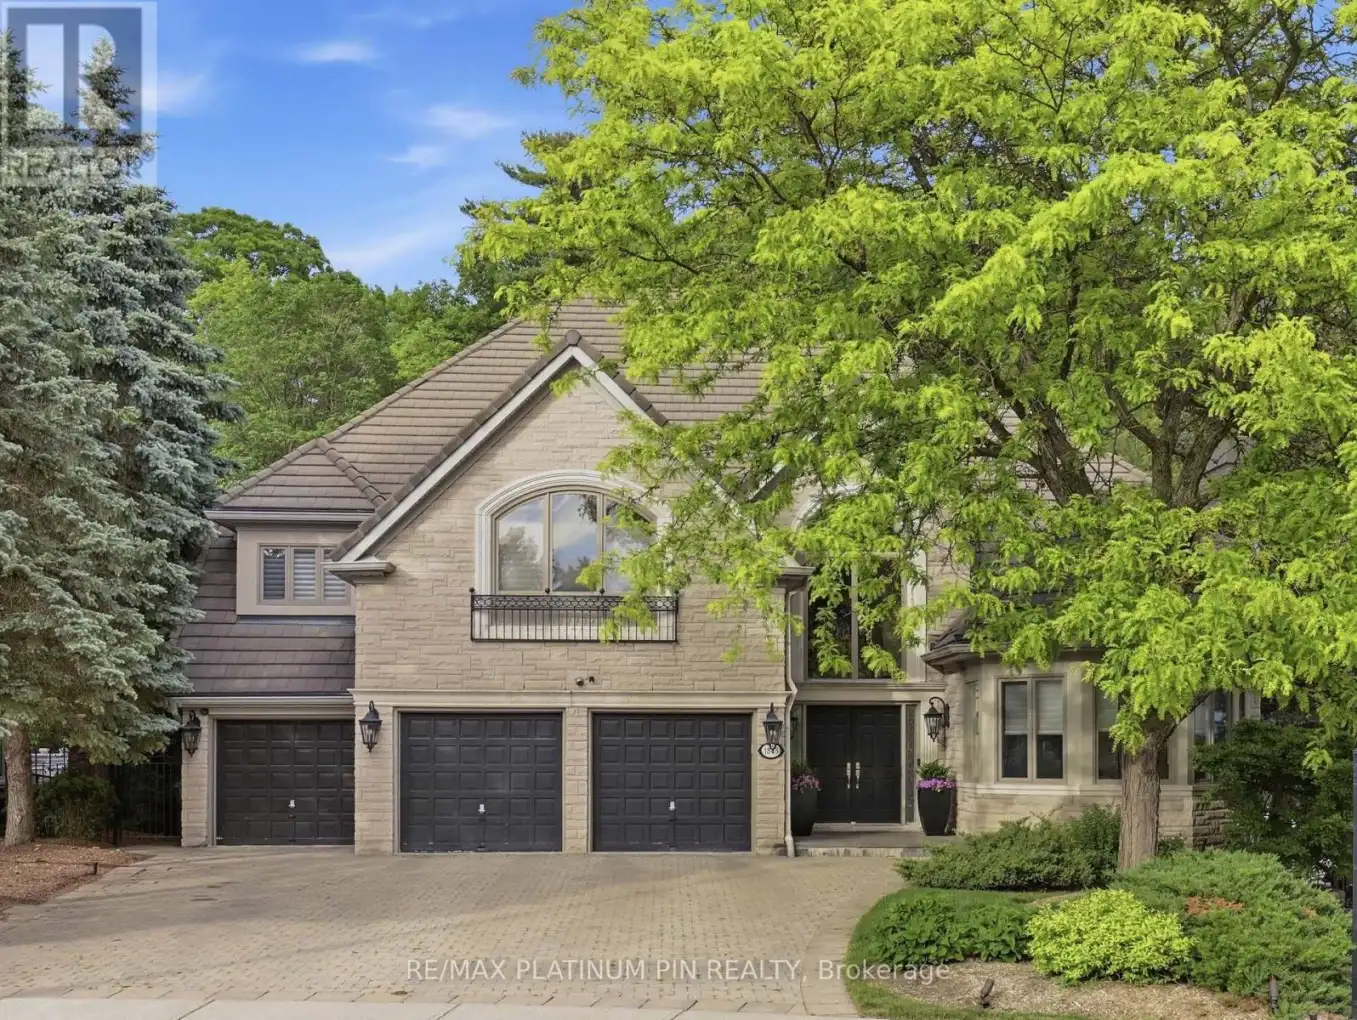


1843 O’Neil Court, Mississauga (Erin Mills)

Directions
32 days ago
$3,698,000

1843 O'Neil Court

Mississauga (Erin Mills), Ontario L5L5X6

MLS® Number: W13496536

Get Qualified for a Mortgage
Bed 5 Bedrooms
Bath 5 Bathrooms
Feet 3500 Square Feet

Listing Description

Rarely offered luxury home backing onto a private ravine, offering over 7,000 sq. ft. of finished living space in one of the area's most sought-after neighbourhoods. Featuring 5 spacious bedrooms, 6 bathrooms, a fully finished walk-out basement, and a 3-car garage, this exceptional residence combines elegance, space, and privacy. Enjoy a tranquil, tree-lined backyard with no rear neighbours - a truly rare opportunity to own a premium ravine property in a location where homes like this seldom become available. (id:47966)

(W13496536)

Property Summary

Property Type House
Building Type House
Square Footage
3,500 sqft
Neighbourhood Name Mississauga (Erin Mills)
Time on REALTOR.ca 32 days

Building

Bathrooms

Total 5
Partial 1

Bedrooms

Above Grade 5

Interior Features

Flooring Hardwood
Basement Type Finished, Walk out, N/A

Building Features

Features
Brick , Cul-de-sac, Wooded area, Ravine, Carpet Free
Structures
House
Foundation Type
Concrete

Heating & Cooling

Cooling
Central air conditioning
Fireplace
Yes
Heating Type
Forced air, Natural gas

Exterior Features

Exterior Finish
Brick

Location

1843 O'Neil Court, Mississauga (Erin Mills)

Parking

Parking Type: Attached Garage, Garage
Total Parking Spaces: 7
Parking Features: Attached Garage, Garage

Measurements

Square Footage: 3,500 sqft
Total Finished Area: 0 sqft

Rooms

Main level
Den
11.25 Ft x 12.76 Ft
Dining room
14.76 Ft x 13.16 Ft
Great room
25 Ft x 14.01 Ft
Kitchen
11.75 Ft x 13.16 Ft
Second level
Primary Bedroom
17.26 Ft x 21.65 Ft
Bedroom 2
14.76 Ft x 10.83 Ft
Bedroom 3
13.58 Ft x 13.16 Ft
Bedroom 4
19.75 Ft x 10.83 Ft
Bedroom 5
11.68 Ft x 12.99 Ft

Similar Listings

Scroll to Top



