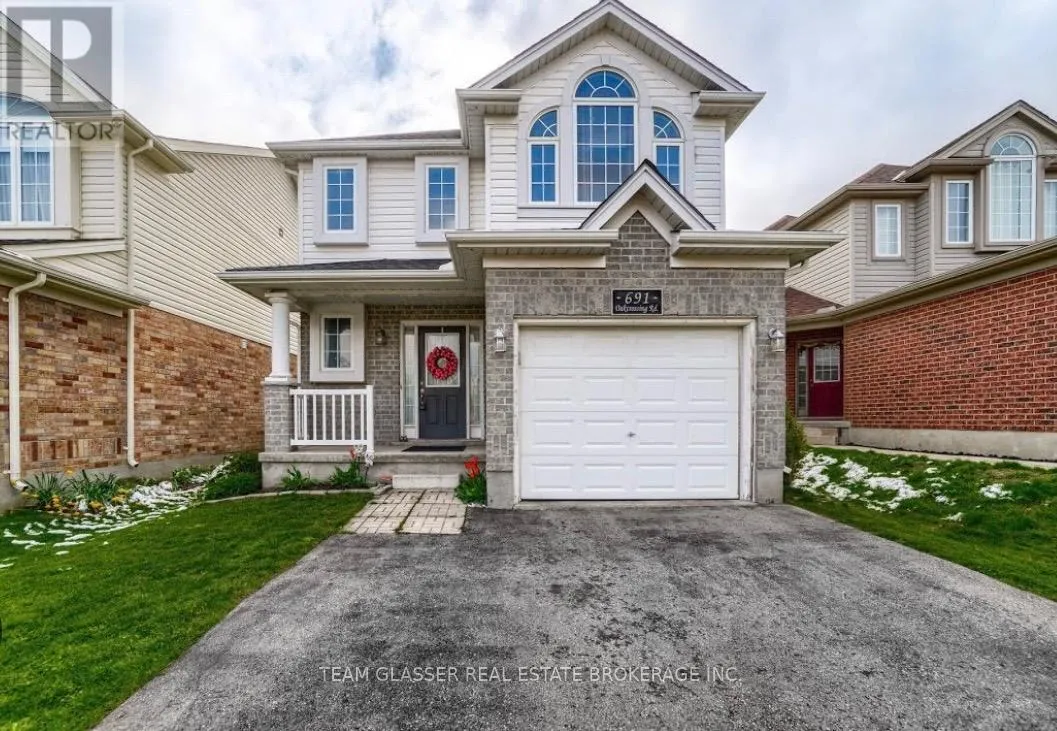


691 OAKCROSSING Road, London North (North M)

Directions
27 days ago
$3,000

691 OAKCROSSING Road

London North (North M), Ontario N6H5V7

MLS® Number: X13496752

Get Qualified for a Mortgage
Bed 4 Bedrooms
Bath 4 Bathrooms
Feet 1100 Square Feet

Listing Description

Welcome to 691 Oakcrossing Road, located in one of Northwest London's most desirable and family-friendly communities. Nestled on a quiet street in a secluded neighbourhood, this well-maintained home offers the perfect combination of comfort, privacy, and convenience.Step inside to discover a bright and functional layout featuring spacious living areas, generous-sized bedrooms, and plenty of natural light throughout. Ideal for families or professionals, this home provides ample space for everyday living and entertaining.Enjoy the outdoors in the large, fully fenced backyard-perfect for children, pets, summer gatherings, or simply relaxing in your own private outdoor retreat.Situated in a sought-after location close to excellent schools, parks, walking trails, shopping, restaurants, and all major amenities, this home offers easy access to everything Northwest London has to offer while maintaining a peaceful residential atmosphere. (id:47966)

(X13496752)

Property Summary

Property Type House
Building Type House
Square Footage
1,100 sqft
Neighbourhood Name London North (North M)
Time on REALTOR.ca 27 days

Building

Bathrooms

Total 4
Partial 1

Bedrooms

Above Grade 4
Below Grade 1

Interior Features

Basement Type Finished, Full

Building Features

Features
Brick, Vinyl siding , In suite Laundry
Structures
House
Foundation Type
Concrete

Heating & Cooling

Cooling
Central air conditioning
Fireplace
Yes
Heating Type
Forced air, Natural gas

Exterior Features

Exterior Finish
Brick, Vinyl siding

Location

691 OAKCROSSING Road, London North (North M)

Parking

Parking Type: Attached Garage, No Garage
Total Parking Spaces: 3
Parking Features: Attached Garage, No Garage

Measurements

Square Footage: 1,100 sqft
Total Finished Area: 0 sqft

Rooms

Main level
Great room
20.51 Ft x 10.01 Ft
Dining room
10.01 Ft x 9.58 Ft
Kitchen
11.84 Ft x 10.4 Ft
Bathroom
11.84 Ft x 10.4 Ft
Second level
Bathroom
7.25 Ft x 8.33 Ft
Family room
21.49 Ft x 19 Ft
Bedroom
15.68 Ft x 14.99 Ft
Bedroom
10.6 Ft x 10.07 Ft
Bedroom
10.4 Ft x 10.07 Ft
Laundry room
7.25 Ft x 8.33 Ft
Bathroom
7.25 Ft x 8.33 Ft
Basement
Bedroom
10.4 Ft x 10.07 Ft
Bathroom
7.25 Ft x 8.33 Ft

Land

Lot Features

Fencing: Fenced yard

Similar Listings

Scroll to Top



