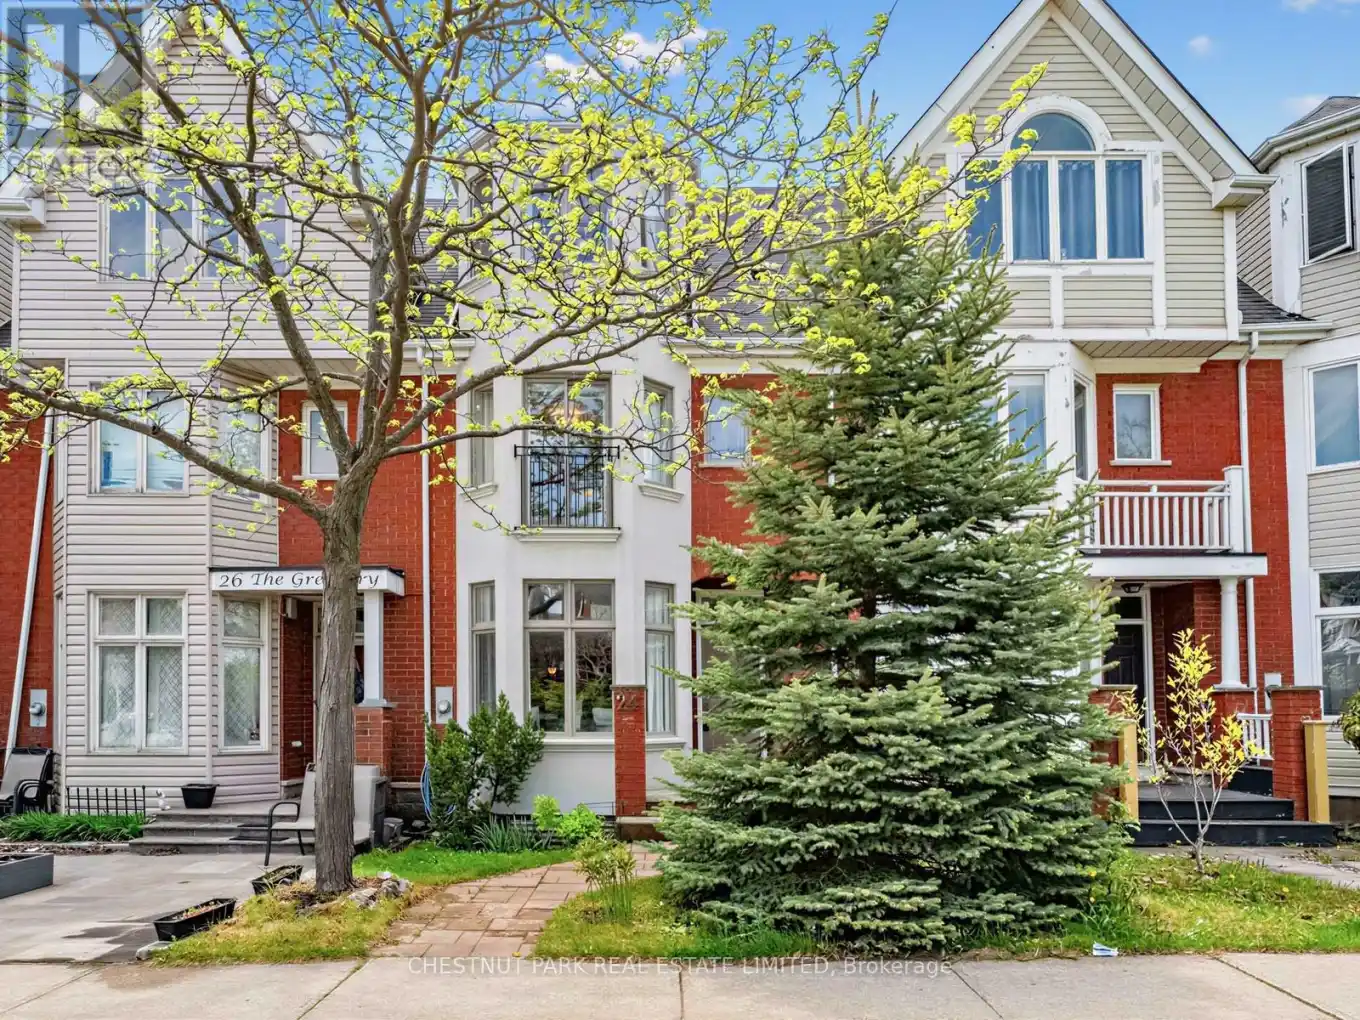
24 The Greenery, Oakville (RO River Oaks)

Directions
26 days ago
$1,019,000

24 The Greenery

Oakville (RO River Oaks), Ontario L6H6J6

MLS® Number: W13496742

Get Qualified for a Mortgage
Bed 3 Bedrooms
Bath 3 Bathrooms
Feet 1500 Square Feet

Listing Description

A beautifully renovated three-bedroom townhome in the highly sought-after River Oaks community is filled with abundant natural light and timeless charm. Offering spacious principal rooms, large windows, high ceilings, and hardwood floors throughout, the home blends warmth and modern style seamlessly. The recently renovated kitchen, complemented with an induction stove, is bright and contemporary (can easily be opened to Dining Area), while the living and dining rooms flow seamlessly together, creating a warm and inviting atmosphere perfect for entertaining. A cozy second-floor family room with custom built-ins adds additional charm and functionality. The lovely primary retreat features a sophisticated ensuite bath and a charming Juliette balcony. Enjoy a private, sundrenched backyard, ample two-car parking, and the added privacy of green space directly across the street. Fully renovated top to bottom, this turnkey home is ready to move in and enjoy. Ideally located close to top-rated schools, the Oakville GO Station, shops, grocery stores, gyms, parks, recreational centres, and offering an easy commute to Toronto and beyond. (id:47966)

(W13496742)

Property Summary

Property Type Row / Townhouse
Building Type Row / Townhouse
Square Footage
1,500 sqft
Neighbourhood Name Oakville (RO River Oaks)
Time on REALTOR.ca 26 days

Building

Bathrooms

Total 3
Partial 1

Bedrooms

Above Grade 3

Interior Features

Appliances Included Washer, Refrigerator, Dishwasher, Stove, Dryer
Flooring Hardwood
Basement Type Finished, N/A

Building Features

Features
Stucco , Lane, Carpet Free
Structures
Row / Townhouse
Foundation Type
Block

Heating & Cooling

Cooling
Central air conditioning
Fireplace
Yes
Heating Type
Forced air, Natural gas

Exterior Features

Exterior Finish
Stucco

Location

24 The Greenery, Oakville (RO River Oaks)

Parking

Parking Type: Garage
Total Parking Spaces: 2
Parking Features: Garage

Measurements

Square Footage: 1,500 sqft
Total Finished Area: 0 sqft

Rooms

Ground level
Living room
21.49 Ft x 6.82 Ft
Dining room
21.49 Ft x 6.82 Ft
Kitchen
14.17 Ft x 10.07 Ft
Second level
Family room
12.07 Ft x 15.85 Ft
Primary Bedroom
16.67 Ft x 10.43 Ft
Third level
Bedroom 2
11.52 Ft x 13.16 Ft
Bedroom 3
14.5 Ft x 8.66 Ft

Land

Lot Features

Fencing: Fenced yard

Similar Listings

Scroll to Top