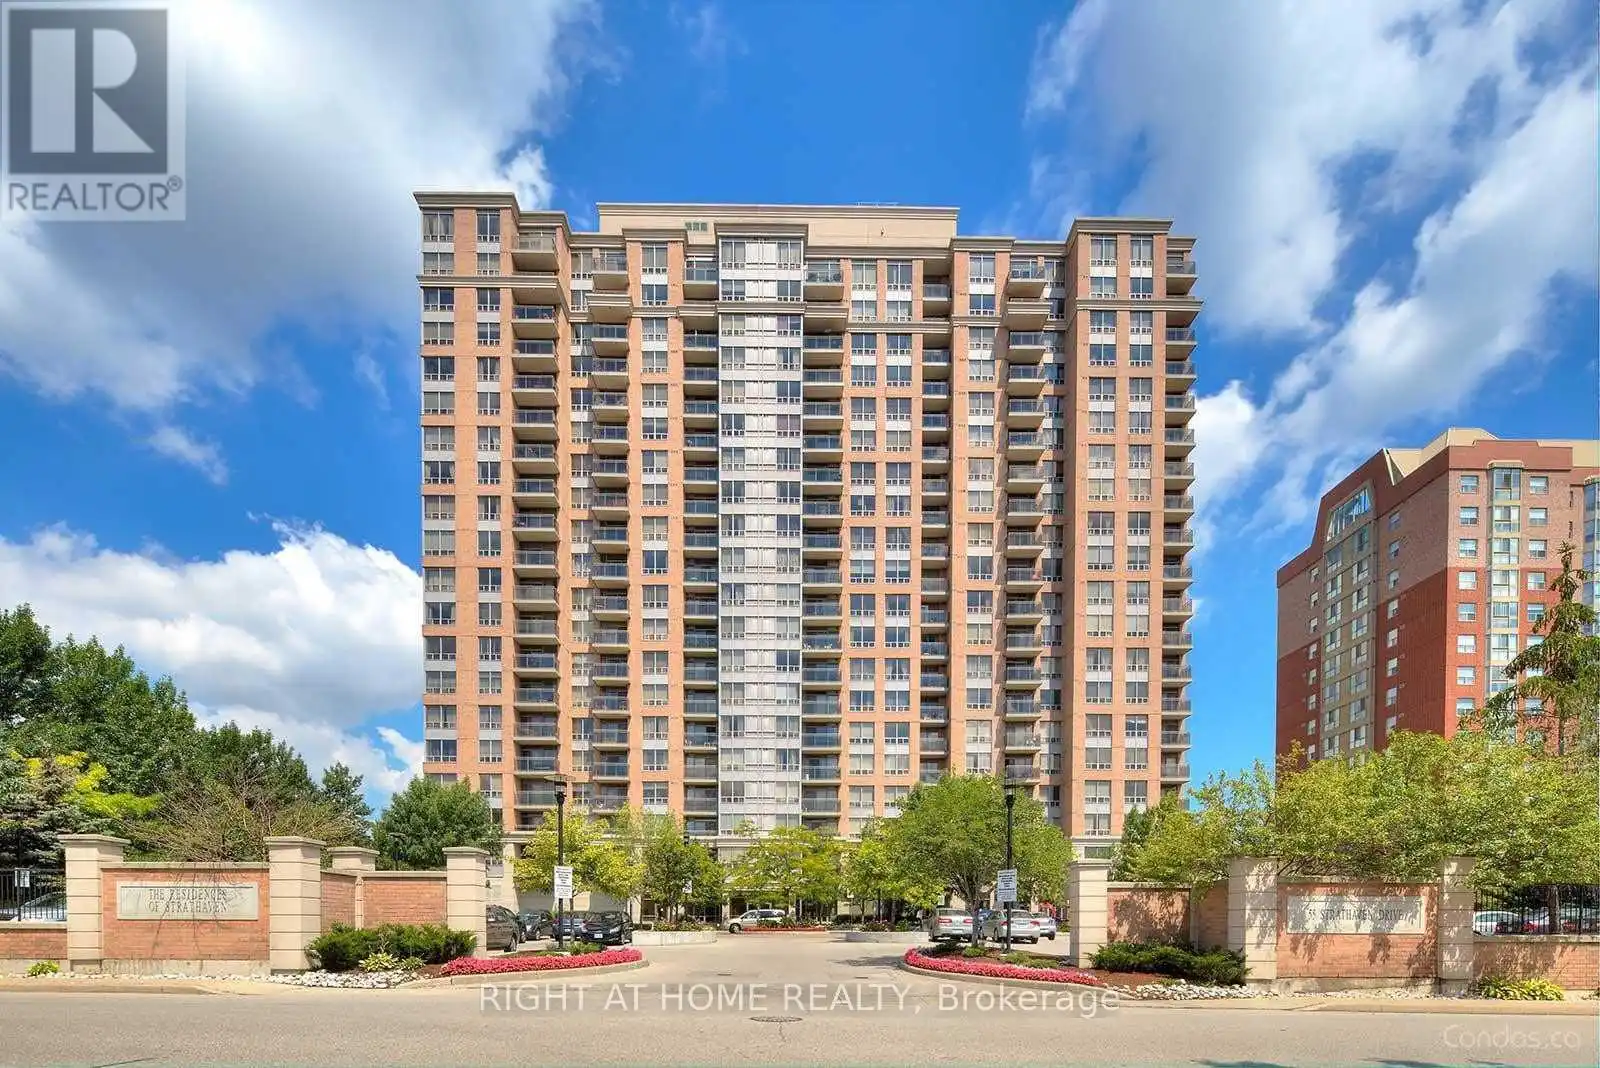


55 Strathaven Drive Unit 1808, Mississauga (Hurontario)

Directions
15 days ago
$379,900

55 Strathaven Drive Unit 1808

Mississauga (Hurontario), Ontario L5R4G9

MLS® Number: W13496744

Get Qualified for a Mortgage
Bed 1 Bedrooms
Bath 1 Bathrooms
Feet 500 Square Feet

Listing Description

C O N D O F E E S I N C L U D E S H E A T H Y D R O & W A T E R => Absolutely Stunning & In Move-In Condition => Well Maintained Tridel Built Complex => Conveniently Located In The Heart Of Mississauga => Ideal For A First Time Buyer Or An Investor => The Unit has been Professionally Painted => Open Concept Layout With A Walkout To A Large OPEN B A L C O N Y => Sun-Drenched Unobstructed Panoramic Higher Floor View => Laminate Floors => Painted White Kitchen Cabinets => One Underground Parking Spot & One Storage Locker => Easy Access To Highways 401, 403, 410 & 407 => Close To Square One Mall & Shopping Plazas, Schools, Parks, Community Centre, Library & Restaurants => Direct Access To The Upcoming Hurontario Light Rail Transit (L.R.T.) & Public Transportation => Condo Fee Includes Heat, Hydro and Water => Some Images are Virtually Staged and are Provided for Visualization and Staging Purposes => Showcasing True pride of Ownership => Ideal for a First Time Buyer or an Investor (id:47966)

(W13496744)

Property Summary

Property Type Apartment
Building Type Apartment
Square Footage
500 sqft
Neighbourhood Name Mississauga (Hurontario)
Time on REALTOR.ca 15 days

Building

Bathrooms

Total 1

Bedrooms

Above Grade 1

Interior Features

Appliances Included Washer, Refrigerator, Dishwasher, Stove, Dryer, Window Coverings
Flooring Laminate, Ceramic
Basement Type None

Building Features

Features
Brick , Balcony, In suite Laundry
Structures
Apartment

Heating & Cooling

Cooling
Central air conditioning
Heating Type
Forced air, Natural gas

Exterior Features

Exterior Finish
Brick

Location

55 Strathaven Drive Unit 1808, Mississauga (Hurontario)

Neighbourhood Features

Community Features

Pets Allowed With Restrictions

Zoning

RESIDENTIAL

Parking

Parking Type: Garage, Underground
Total Parking Spaces: 1
Parking Features: Garage, Underground

Measurements

Square Footage: 500 sqft
Total Finished Area: 0 sqft

Rooms

Main level
Dining room
8.01 Ft x 10.5 Ft
Living room
8.01 Ft x 10.5 Ft
Kitchen
9.28 Ft x 7.84 Ft
Primary Bedroom
11.91 Ft x 10.01 Ft

Other Property Information

Zoning Description
RESIDENTIAL

Similar Listings

Scroll to Top



