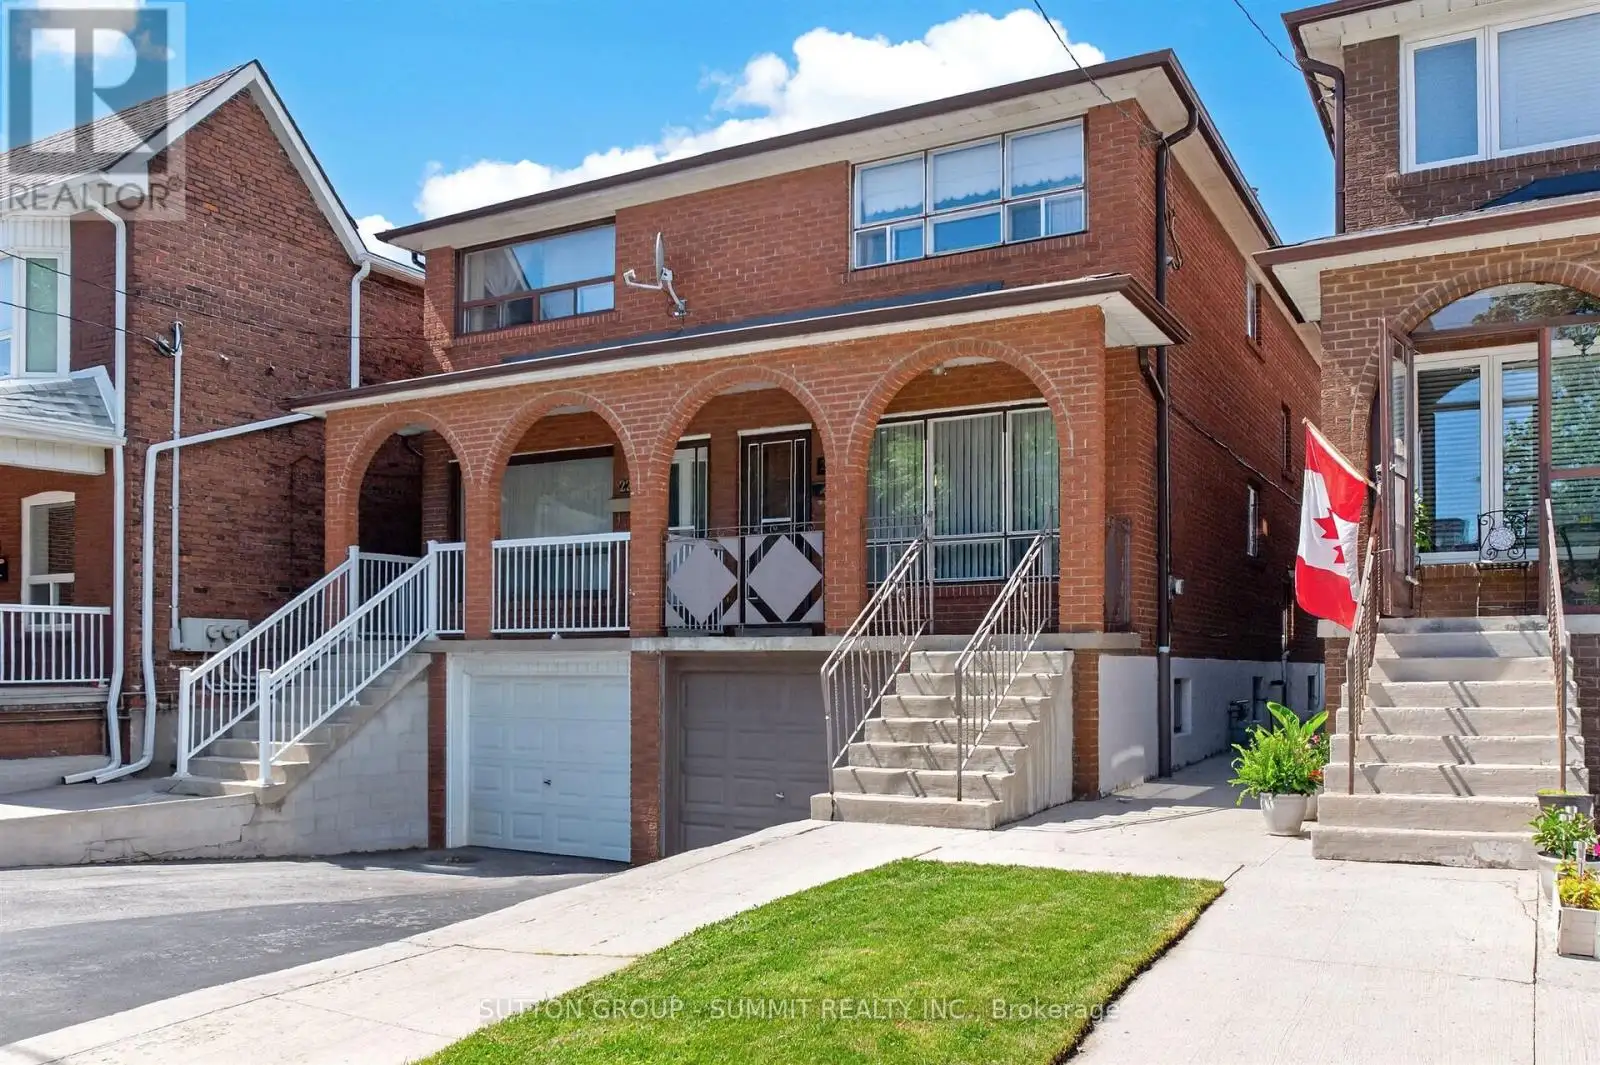


20 RUTLAND Street, Toronto (Weston-Pellam Park)

Directions
53 days ago
$889,800

20 RUTLAND Street

Toronto (Weston-Pellam Park), Ontario M6N1G1

MLS® Number: W13496800

Get Qualified for a Mortgage
Bed 3 Bedrooms
Bath 2 Bathrooms
Feet 1100 Square Feet

Listing Description

Welcome to this charming 2-Storey brick semi-detached home perfectly perched on a quiet & quaint street. Well maintained and loved with pride by the original Owner. Upon entry, the open concept Living & Dining Room are perfect for entertaining. Kitchen is a generous size with walkout to a veranda overlooking the rear yard. Interior M/F finishes feature well maintained warm parquet floors and natural colour baseboards/trim along with convenient blinds/drapes accenting windows. The 2nd level offers 3 well proportioned bedrooms, also featuring convenient window coverings. The rear yard is fenced in, provides a lush lawn and a vegetable garden at the very back. A convenient side door entrance provides easy access down to the basement or upto the main. The added finished living space in the basement features a recreational area, laundry room, powder room and a cantina. Walking distance to parks, St.Paul Elementary & vibrant St.Clair Ave.W shops & restaurants. Welcome home! (id:47966)

(W13496800)

Property Summary

Property Type House
Building Type House
Square Footage
1,100 sqft
Neighbourhood Name Toronto (Weston-Pellam Park)
Time on REALTOR.ca 53 days

Building

Bathrooms

Total 2
Partial 1

Bedrooms

Above Grade 3

Interior Features

Appliances Included All, Washer, Refrigerator, Stove, Blinds, Window Coverings
Flooring Parquet, Ceramic
Basement Type Finished, N/A

Building Features

Features
Brick , Carpet Free
Structures
House
Foundation Type
Concrete

Heating & Cooling

Cooling
Central air conditioning
Heating Type
Forced air, Natural gas

Exterior Features

Exterior Finish
Brick

Location

20 RUTLAND Street, Toronto (Weston-Pellam Park)

Parking

Parking Type: Garage
Total Parking Spaces: 3
Parking Features: Garage

Measurements

Square Footage: 1,100 sqft
Total Finished Area: 0 sqft

Rooms

Ground level
Living room
10.07 Ft x 14.47 Ft
Dining room
10.07 Ft x 10.01 Ft
Kitchen
13.78 Ft x 10.01 Ft
Second level
Primary Bedroom
15.09 Ft x 13.85 Ft
Bedroom 2
10.56 Ft x 9.22 Ft
Bedroom 3
10.2 Ft x 8.5 Ft
Basement
Recreational, Games room
16.5 Ft x 13.88 Ft

Similar Listings

Scroll to Top



