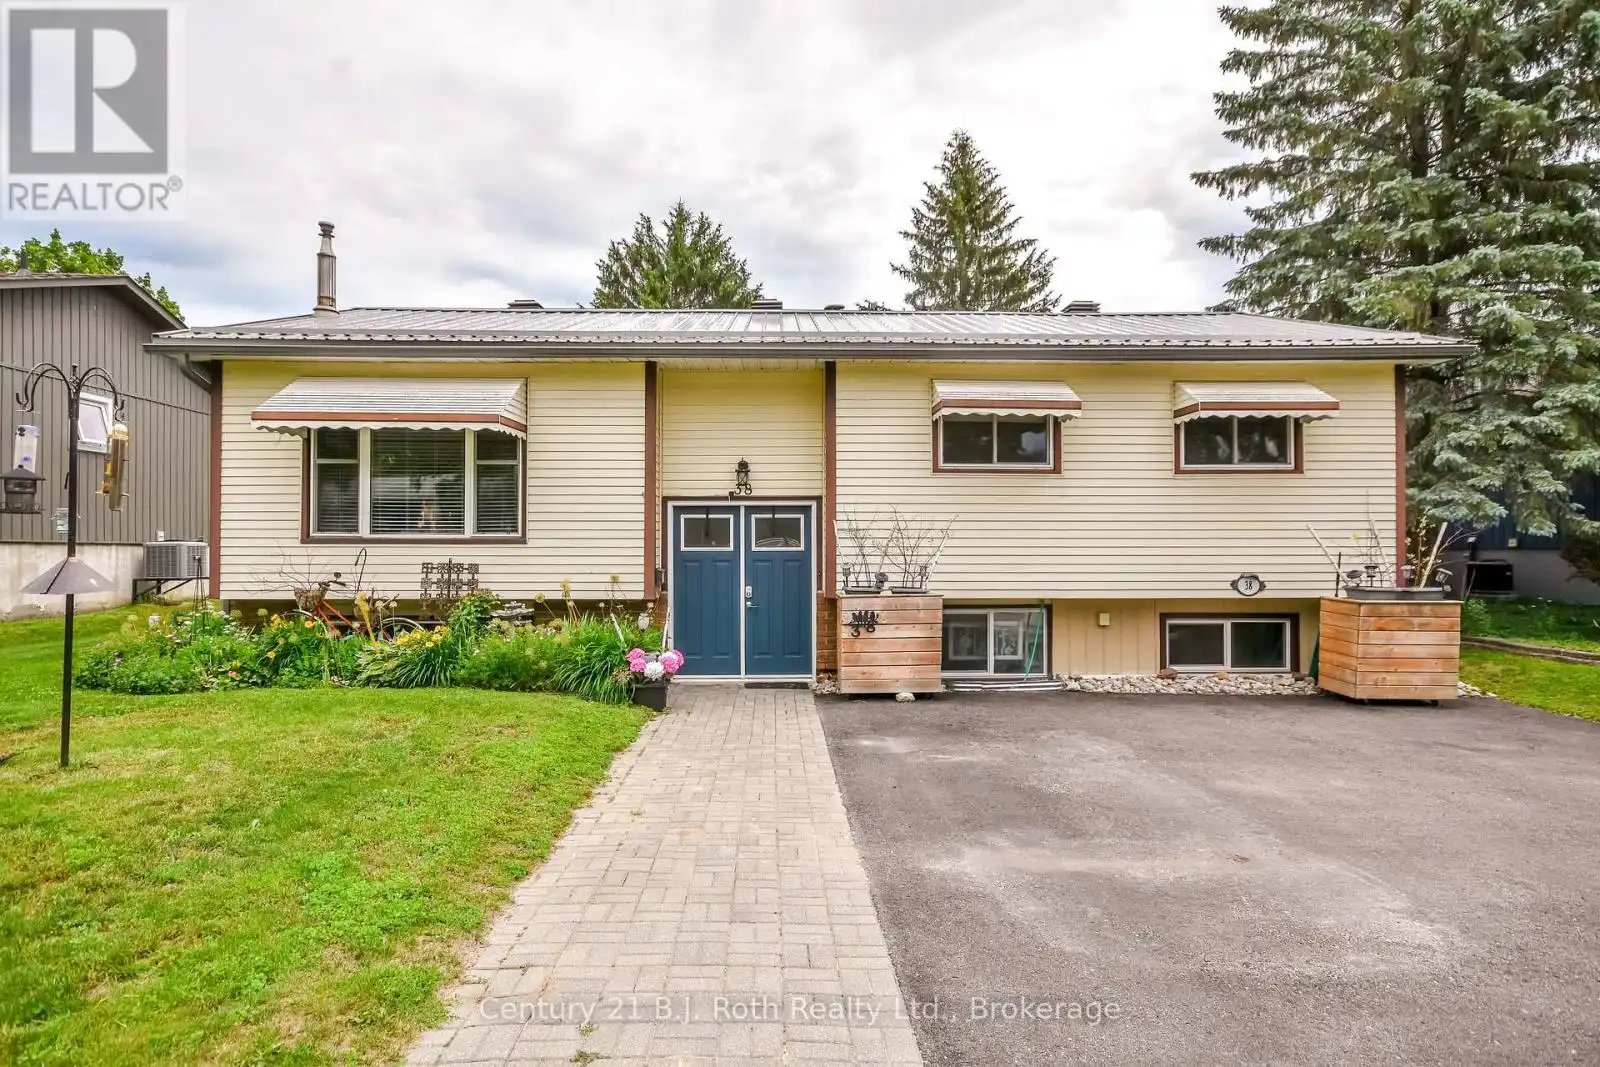
Welcome to 38 Andrea Drive, where thoughtful upgrades, exceptional storage, and a bright, spacious layout come together in this beautifully maintained raised bungalow. This move-in-ready home features an updated kitchen with an oversized sink, abundant cabinetry, and exceptional storage, making it ideal for everyday living and entertaining.Both the upper and lower bathrooms have been tastefully renovated, while the spacious lower level offers a large recreation room with a cozy gas fireplace-perfect for family movie nights or relaxing evenings at home. Thanks to the raised bungalow design and large upgraded above-grade windows, the lower level is filled with natural light, creating a bright and inviting living space that feels nothing like a typical basement. Storage is plentiful throughout the home, ensuring there's a place for everything. Step outside to enjoy the fully fenced backyard, complete with a rare 9-foot barn gate providing convenient access for trailers, recreational vehicles, or future projects. Recent exterior updates include a durable steel roof, new eavestroughs, newer lower-level windows, and new front and rear entry doors, offering both outstanding curb appeal and long-term peace of mind. Ideally located in a family-friendly neighbourhood, you'll be just minutes from schools, parks, shopping, restaurants, and downtown Orillia. Whether you're a growing family, first-time buyer, or someone looking for a home that's been lovingly maintained and extensively updated, 38 Andrea Drive offers the perfect blend of comfort, convenience, and pride of ownership.
Photos have been digitally altered.
(id:47966)
(S13496844)



 3
Bedrooms
3
Bedrooms
 2
Bathrooms
2
Bathrooms
 1100
Square Feet
1100
Square Feet

