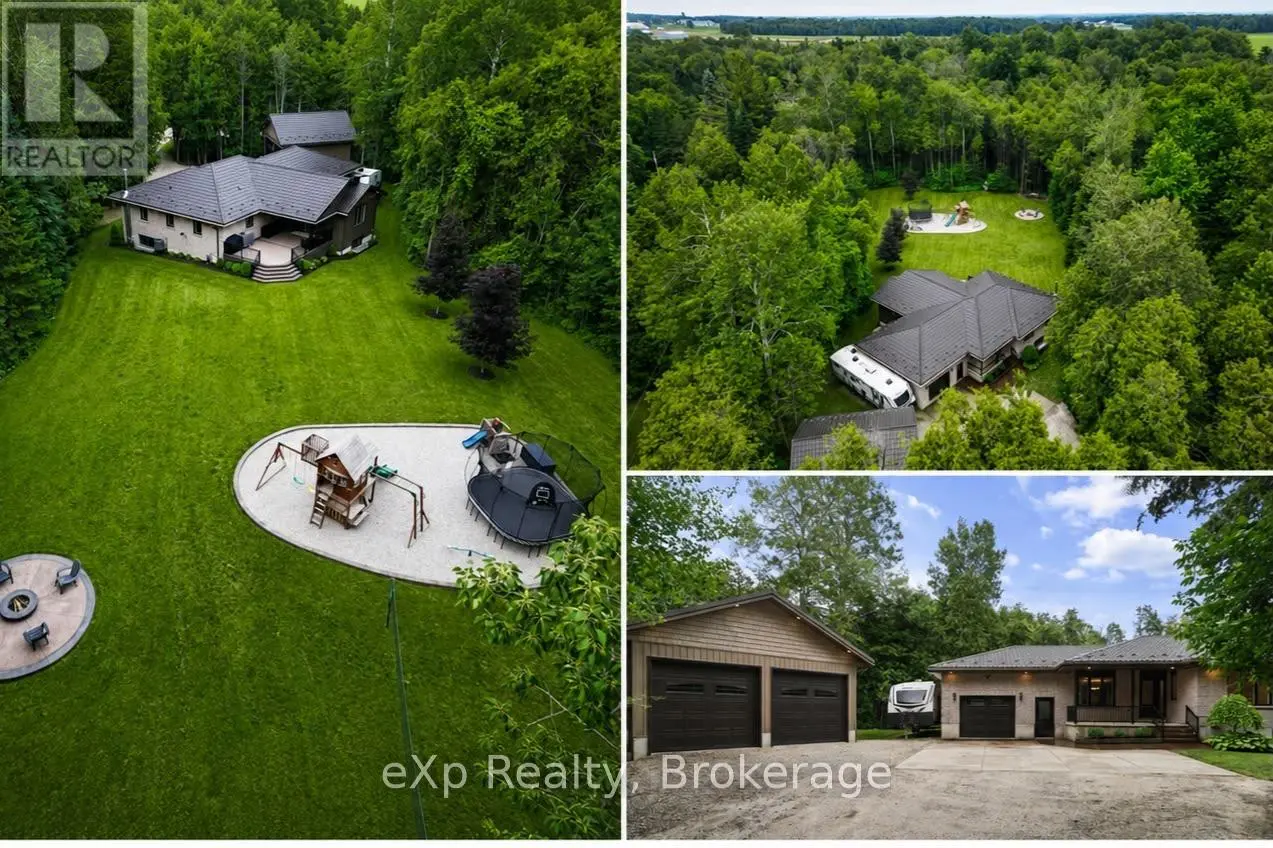
Welcome to your own private retreat! Nestled on a breathtaking 1+ acre property surrounded by mature trees, this exceptional bungalow offers the perfect blend of peaceful country living and modern comfort - all while being just minutes from Elmira, with shopping, schools, restaurants, and everyday amenities close by. From the beautifully landscaped grounds to the incredible backyard oasis, every inch of this property feels like a little piece of heaven. Enjoy endless summer days in the expansive play area, gather around the custom firepit with family and friends, or explore the private forest right in your own backyard. Offering unmatched privacy, this property is the perfect escape without sacrificing convenience. An attached 1-car garage and an additional 2-car detached garage provide ample room for vehicles, toys, hobbies, and storage. Inside, the spacious main floor is thoughtfully designed with a bright kitchen, dining area, welcoming living room, cozy family room, convenient laundry room, 3 bedrooms, a 4-piece bathroom, and a 2-piece powder room. The finished lower level expands your living space with a large recreation room, an additional bedroom, 2-piece bathroom, bonus room ideal for a home office, gym or playroom, and plenty of storage. If you've been dreaming of space, privacy, and a property where your family can truly enjoy the outdoors, this is the one. Experience the best of country living with all the conveniences of Elmira just a short drive away - this truly is a place you'll love to call home. Book your private showing today! (id:47966)
(X13496850)



 3
Bedrooms
3
Bedrooms
 2
Bathrooms
2
Bathrooms
 1100
Square Feet
1100
Square Feet

