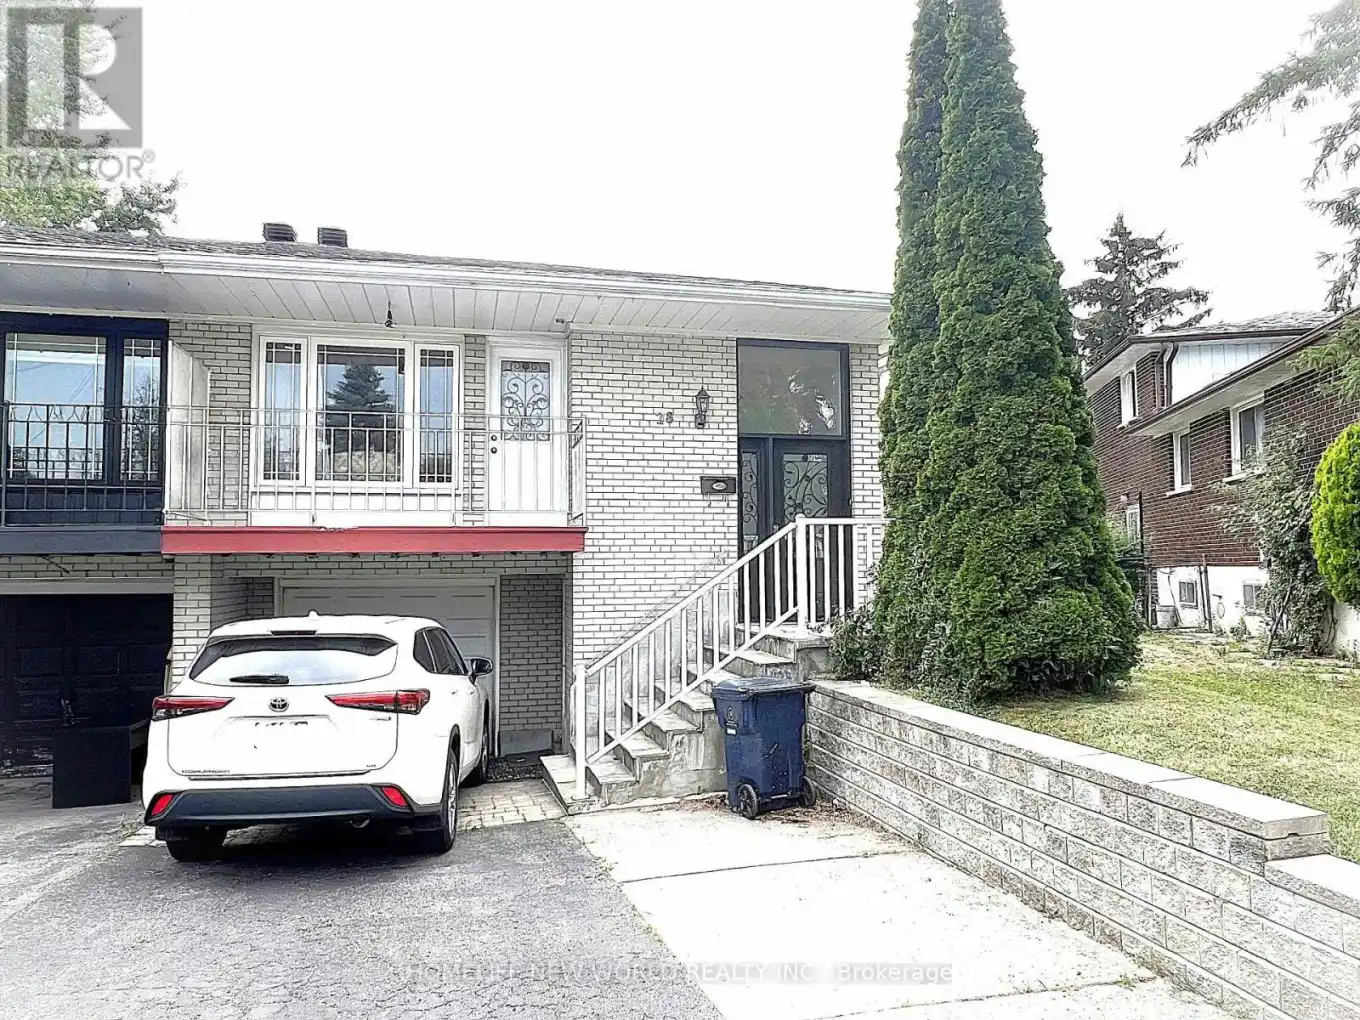


28 Greyhound Drive, Toronto (Bayview Woods-Steeles)

Directions
27 days ago
$1,050,000

28 Greyhound Drive

Toronto (Bayview Woods-Steeles), Ontario M2H1K3

MLS® Number: C13496860

Get Qualified for a Mortgage
Bed 6 Bedrooms
Bath 3 Bathrooms
Feet 1500 Square Feet

Listing Description

Convenience is the key of living! Welcome To 28 Greyhound Dr, A Rarely Offered 5-Levels backsplit Semi-detached Home In The Heart Of Bayview Woods-Steeles! Sitting Proudly On An Extra-Deep Lot, This Cherished Family Home Has Been Loved By The Same Owner For Many Years. Spacious, Sun-Filled Rooms, A Functional Multi-Level Layout, And 3 Separate Entrances Offer Endless Possibilities, Live In One Portion And Lease Out The Rest, Modernize To Your Taste. Surrounded By Mature Trees And A Peaceful Neighborhood Ambience, Yet Just Steps To Parks, Top-Rated Schools (Zion M.S. & A.Y. Jackson H.S.), TTC, GO Transit, Shops, Restaurants, Library & Community Centre. An Exceptional Opportunity To Plant Roots In One Of North York Most Sought-After Communities! Rest (id:47966)

(C13496860)

Property Summary

Property Type House
Building Type House
Square Footage
1,500 sqft
Neighbourhood Name Toronto (Bayview Woods-Steeles)
Time on REALTOR.ca 27 days

Building

Bathrooms

Total 3

Bedrooms

Above Grade 6
Below Grade 2

Interior Features

Appliances Included Water meter, Window Coverings, Water Heater
Flooring Tile, Hardwood, Carpeted
Basement Type Finished, Separate entrance, N/A, N/A

Building Features

Features
Brick ,
Structures
House
Foundation Type
Concrete

Heating & Cooling

Cooling
Central air conditioning
Fireplace
Yes
Heating Type
Forced air, Natural gas

Exterior Features

Exterior Finish
Brick

Location

28 Greyhound Drive, Toronto (Bayview Woods-Steeles)

Neighbourhood Features

Zoning

Resdential

Parking

Parking Type: Garage
Total Parking Spaces: 5
Parking Features: Garage

Measurements

Square Footage: 1,500 sqft
Total Finished Area: 0 sqft

Rooms

Main level
Living room
14.96 Ft x 12.04 Ft
Dining room
7.94 Ft x 10.3 Ft
Kitchen
17.68 Ft x 9.78 Ft
Upper Level
Primary Bedroom
11.02 Ft x 13.75 Ft
Bedroom 2
10.07 Ft x 10.99 Ft
Bedroom 3
8.86 Ft x 11.75 Ft
Lower level
Family room
11.55 Ft x 16.83 Ft
Bedroom 4
10.27 Ft x 15.52 Ft
Basement
Recreational, Games room
11.42 Ft x 17.39 Ft

Other Property Information

Zoning Description
Resdential

Similar Listings

Scroll to Top



