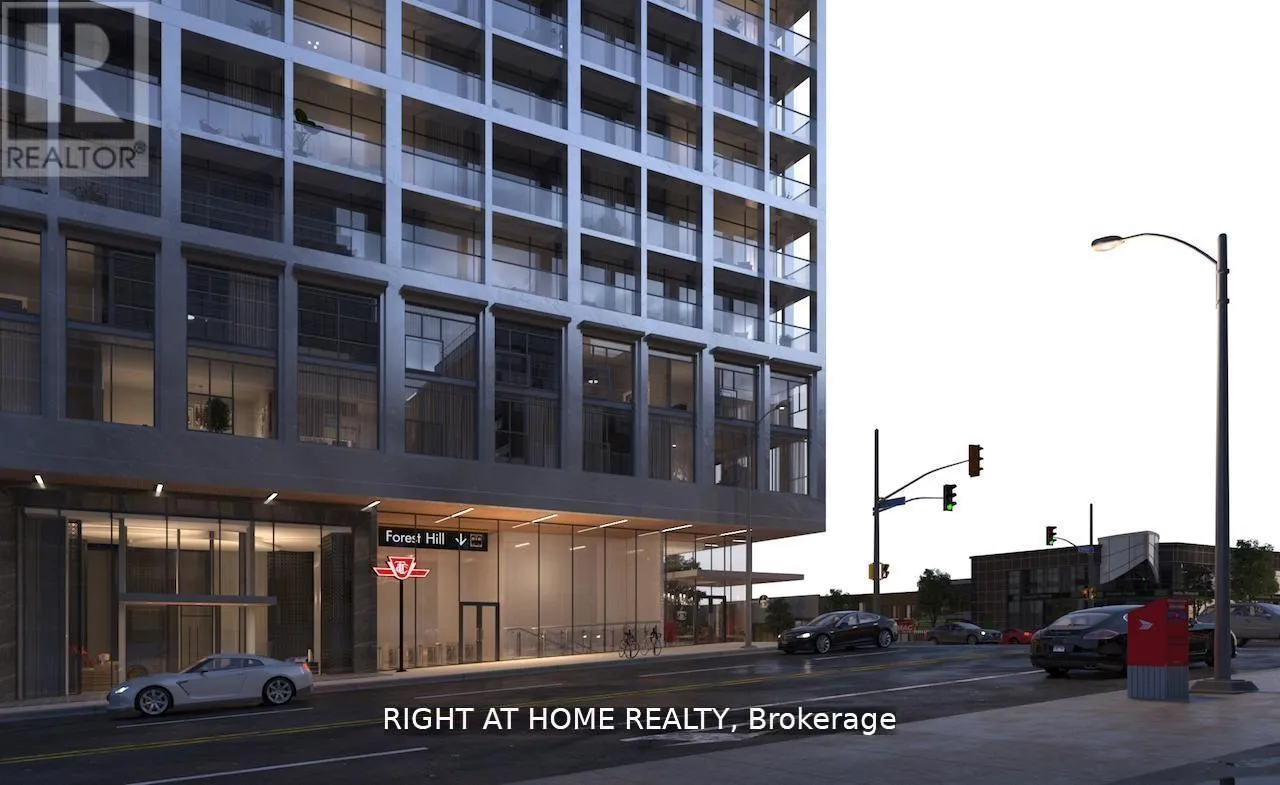


2020 Bathurst Street Unit 320, Toronto (Humewood-Cedarvale)

Directions
29 days ago
$2,299

2020 Bathurst Street Unit 320

Toronto (Humewood-Cedarvale), Ontario M5P0A6

MLS® Number: C13496880

Get Qualified for a Mortgage
Bed 2 Bedrooms
Bath 1 Bathrooms
Feet 500 Square Feet

Listing Description

Welcome to The Forest Hill, offering modern urban living with unmatched convenience. This bright and well-designed 1-bedroom plus study suite features an open-concept layout, contemporary finishes, and large windows that bring in excellent natural light.Enjoy seamless connectivity with direct indoor access to the Forest Hill LRT station from the building lobby, providing year-round transit convenience. Residents benefit from a full suite of amenities, including a state-of-the-art indoor/outdoor fitness centre, yoga studio, rooftop terrace with BBQs and lounge areas, and more. Maintenance fees include Bell Fibe Internet.Ideally located in prestigious Forest Hill, steps to cafés, restaurants, grocery options, and the shops of Upper Village. Starbucks, Dollarama, and the LRT station are all within the building for maximum convenience.
Includes one parking space and one locker.
(id:47966)

(C13496880)

Property Summary

Property Type Apartment
Building Type Apartment
Square Footage
500 sqft
Neighbourhood Name Toronto (Humewood-Cedarvale)
Time on REALTOR.ca 29 days

Building

Bathrooms

Total 1

Bedrooms

Above Grade 2
Below Grade 1

Interior Features

Appliances Included Oven - Built-In
Flooring Laminate
Basement Type None

Building Features

Features
Concrete , Balcony
Structures
Apartment

Heating & Cooling

Cooling
Central air conditioning
Heating Type
Forced air, Natural gas

Exterior Features

Exterior Finish
Concrete

Location

2020 Bathurst Street Unit 320, Toronto (Humewood-Cedarvale)

Neighbourhood Features

Community Features

Pets Allowed With Restrictions

Parking

Parking Type: Garage, Underground
Total Parking Spaces: 1
Parking Features: Garage, Underground

Measurements

Square Footage: 500 sqft
Total Finished Area: 0 sqft

Rooms

Flat
Kitchen
15.06 Ft x 8.99 Ft
Dining room
15.06 Ft x 8.99 Ft
Living room
15.06 Ft x 8.99 Ft
Bedroom
12.63 Ft x 8.83 Ft
Den
8.83 Ft x 5.48 Ft

Similar Listings

Scroll to Top



