

4130 Parkside Village Drive Unit 2711, Mississauga (City Centre)

Directions
28 days ago
$2,200

4130 Parkside Village Drive Unit 2711

Mississauga (City Centre), Ontario L5B0L7

MLS® Number: W13496886

Get Qualified for a Mortgage
Bed 1 Bedrooms
Bath 1 Bathrooms
Feet 600 Square Feet

Listing Description

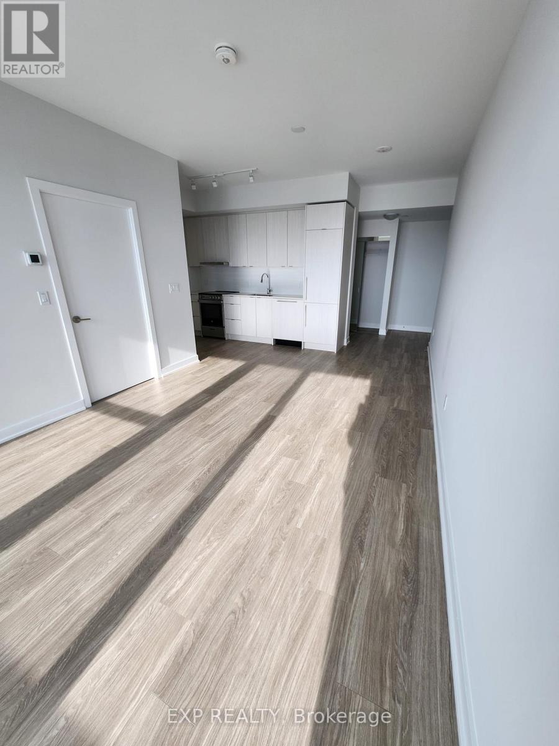
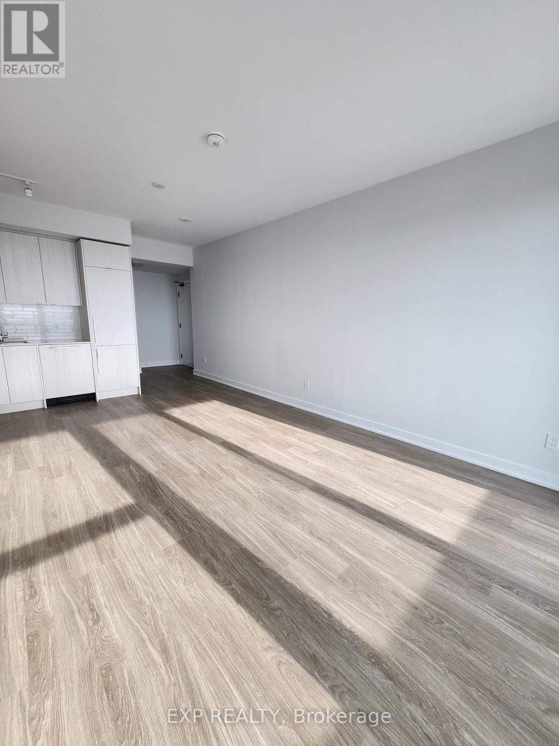
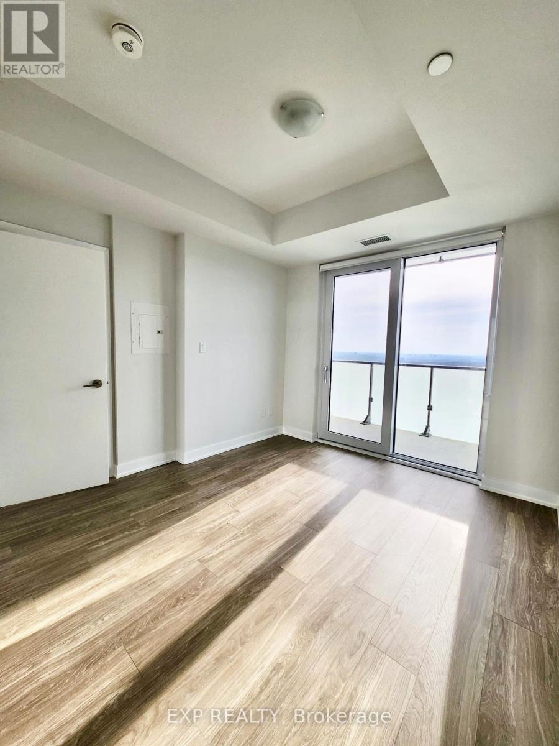
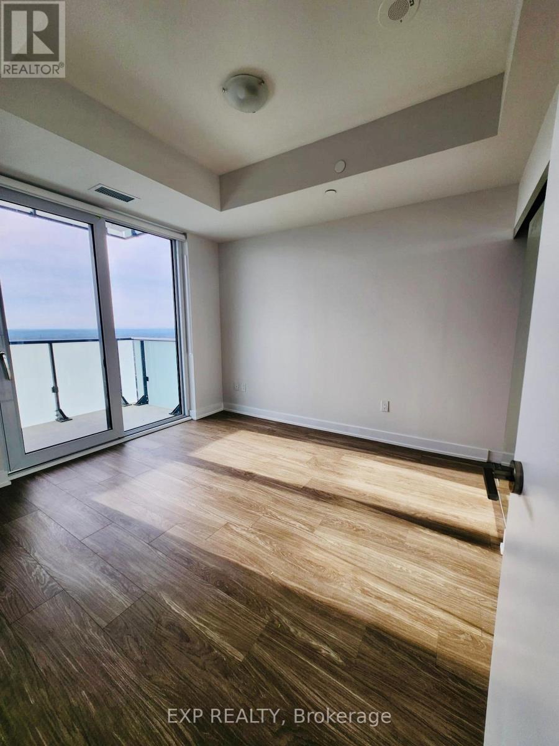
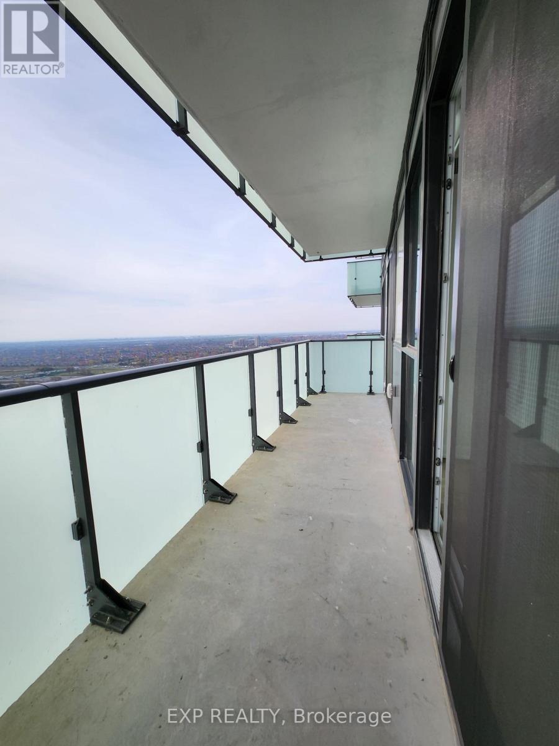
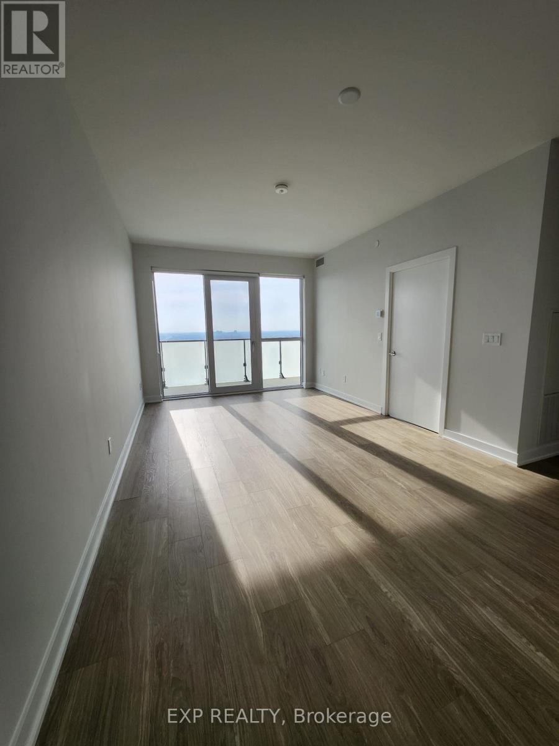
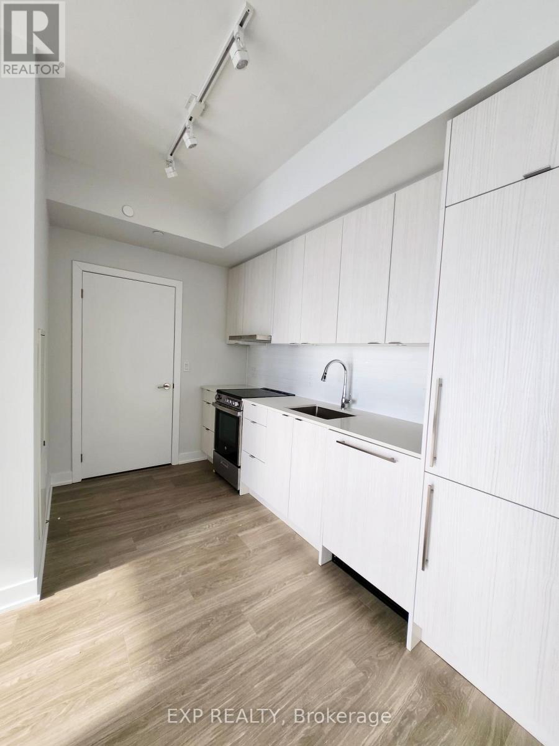
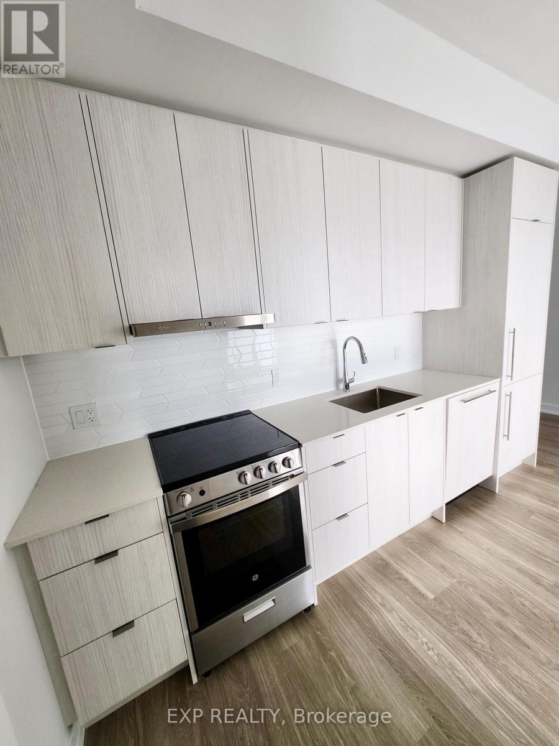
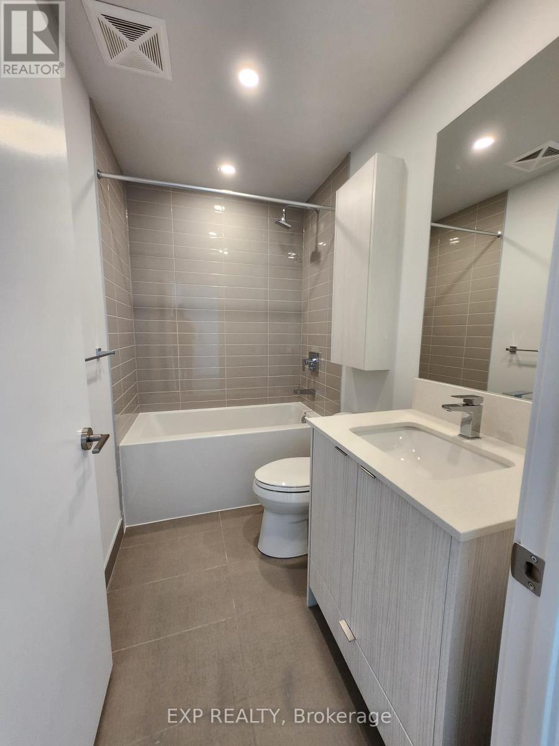
Welcome to Avia 2 Condos in the heart of Mississauga's vibrant City Centre! This modern one bedroom suite offers a functional open-concept layout with floor to ceiling windows, filling the space with natural light. The sleek kitchen features contemporary cabinetry, quartz countertops, and stainless steel appliances, perfect for everyday living and entertaining. Enjoy a spacious bedroom with ample closet space and a modern bathroom with stylish finishes. Step out onto your private balcony to take in stunning city views. Residents enjoy access to premium amenities including a fitness gym, party room, and 24 hour concierge. Unbeatable location just steps to Square One Shopping Centre, public transit, parks, restaurants, and major highways and food basics attached at the ground floor. Perfect for working professionals.
Photos taken prior to tenant move in
(id:47966)

(W13496886)

Property Summary

Property Type Apartment
Building Type Apartment
Square Footage
600 sqft
Neighbourhood Name Mississauga (City Centre)
Time on REALTOR.ca 28 days

Building

Bathrooms

Total 1

Bedrooms

Above Grade 1

Interior Features

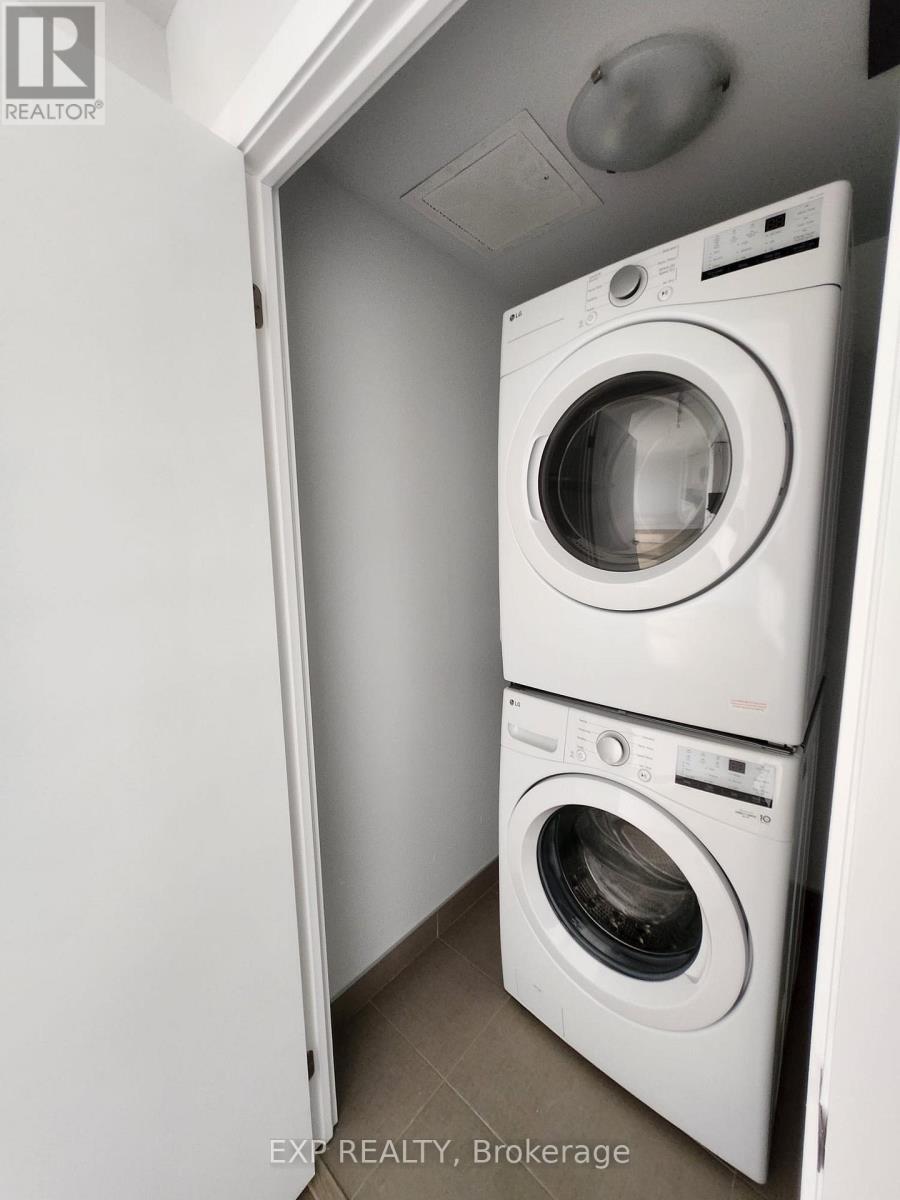
Appliances Included Washer, Dryer
Basement Type None

Building Features

Features
Concrete, Brick , Balcony, In suite Laundry
Structures
Apartment

Heating & Cooling

Heating Type
Electric, Coil Fan

Exterior Features

Exterior Finish
Concrete, Brick

Location

4130 Parkside Village Drive Unit 2711, Mississauga (City Centre)

Neighbourhood Features

Community Features

Pets not Allowed

Parking

Parking Type: Garage, Underground
Total Parking Spaces: 1
Parking Features: Garage, Underground

Measurements

Square Footage: 600 sqft
Total Finished Area: 0 sqft

Rooms

Main level
Kitchen
11.06 Ft x 6.89 Ft
Living room
11.32 Ft x 13.39 Ft
Dining room
11.32 Ft x 13.39 Ft
Primary Bedroom
9.84 Ft x 11.06 Ft

Similar Listings

Scroll to Top