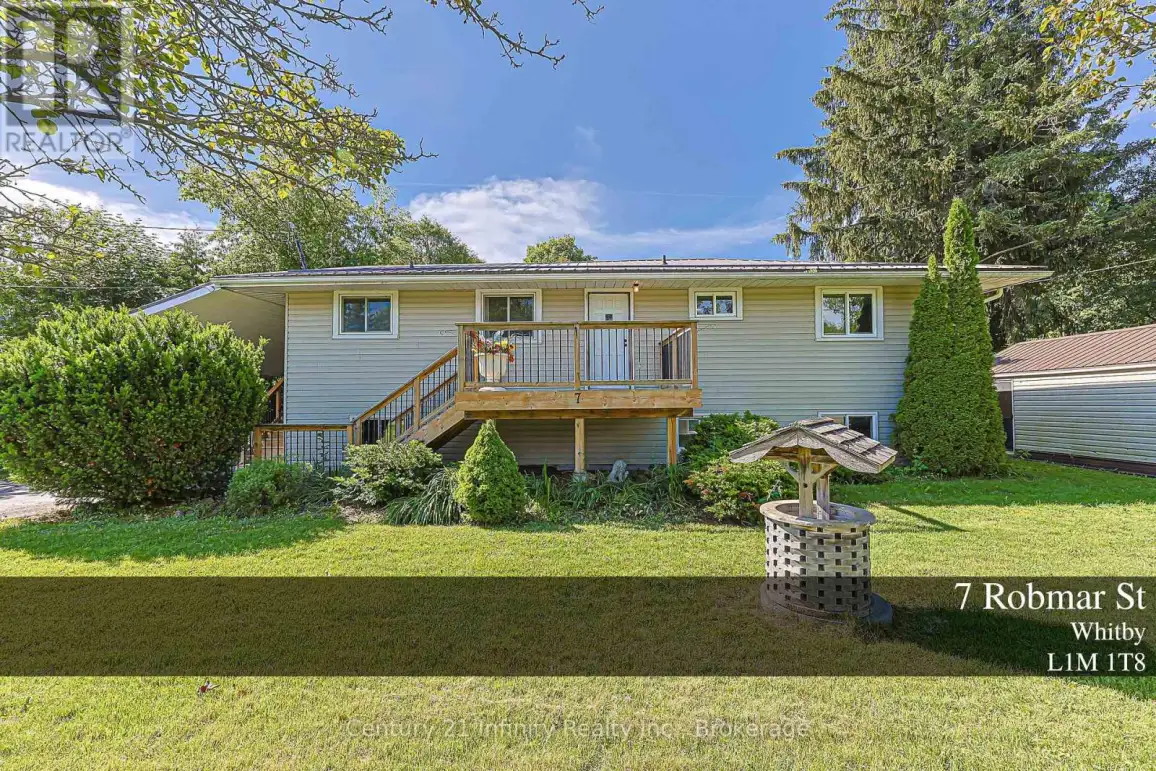
7 Robmar Street, Whitby (Brooklin)

Directions
14 days ago
$949,000

7 Robmar Street

Whitby (Brooklin), Ontario L1M1T8

MLS® Number: E13496942

Get Qualified for a Mortgage
Bed 5 Bedrooms
Bath 2 Bathrooms
Feet 1100 Square Feet

Listing Description

*OPEN HOUSE SUN JULY 12TH 2-4PM
*Check This Beautiful Property in Whitby North! Enjoy Country Living In The City On A Private, Breathtaking Lot, Just Steps To Heber Down Conservation Area. Bright And Open Concept Living Space Featuring Large Windows, New Flooring, New Stairs, And A Renovated Bathroom. Open Concept Main Floor Living Room with Extra Large Sliding Door to Large Size Backyard Deck; Large dining Area, Beautiful Kitchen with Picture Window and Breakfast Area; Separate Entrance To The Basement Offering Great Potential For An In-Law Suite, Complete With A Large Wet Bar, 3-Pc Bathroom, 1+1 Bedrooms, And An Extra-Large Living Room. Detached Workshop/1-Car Garage Provides Excellent Storage, Hobby, Or Workspace Options. Beautiful Backyard, Extra Long Driveway, 3 Different Decks at Front, Side, and Back Entrance; Covered Extra Size Porch. Recent Septic Cleaning Report and Water Test Report Available. Conveniently Located Close To Shopping, Transit, Schools, Parks, Golf, A New Community Centre, And Quick Access To Hwy 407. A Rare Opportunity To Enjoy Space, Privacy, And Convenience All In One! (id:47966)

(E13496942)

Property Summary

Property Type House
Building Type House
Square Footage
1,100 sqft
Neighbourhood Name Whitby (Brooklin)
Time on REALTOR.ca 14 days

Building

Bathrooms

Total 2

Bedrooms

Above Grade 5
Below Grade 2

Interior Features

Flooring Laminate, Vinyl
Basement Type Finished, Separate entrance, Walk out, N/A, N/A

Building Features

Features
Vinyl siding , Carpet Free, Sump Pump
Structures
House
Foundation Type
Concrete

Heating & Cooling

Cooling
Central air conditioning
Heating Type
Forced air, Natural gas

Exterior Features

Exterior Finish
Vinyl siding

Location

7 Robmar Street, Whitby (Brooklin)

Neighbourhood Features

Zoning

Irregular Lot- See Attached

Parking

Parking Type: Detached Garage, Garage
Total Parking Spaces: 5
Parking Features: Detached Garage, Garage

Measurements

Square Footage: 1,100 sqft
Total Finished Area: 0 sqft

Rooms

Basement
Bedroom
8.92 Ft x 7.91 Ft
Recreational, Games room
16.93 Ft x 11.68 Ft
Media
16.93 Ft x 11.68 Ft
Bedroom
13.22 Ft x 8.86 Ft
Ground level
Living room
14.7 Ft x 14.01 Ft
Dining room
13.98 Ft x 12.5 Ft
Kitchen
13.45 Ft x 10.6 Ft
Eating area
13.68 Ft x 10.56 Ft
Primary Bedroom
14.21 Ft x 12.14 Ft
Bedroom 2
12.24 Ft x 10.56 Ft
Bedroom 3
11.38 Ft x 8.79 Ft

Other Property Information

Zoning Description
Irregular Lot- See Attached

Similar Listings

Scroll to Top