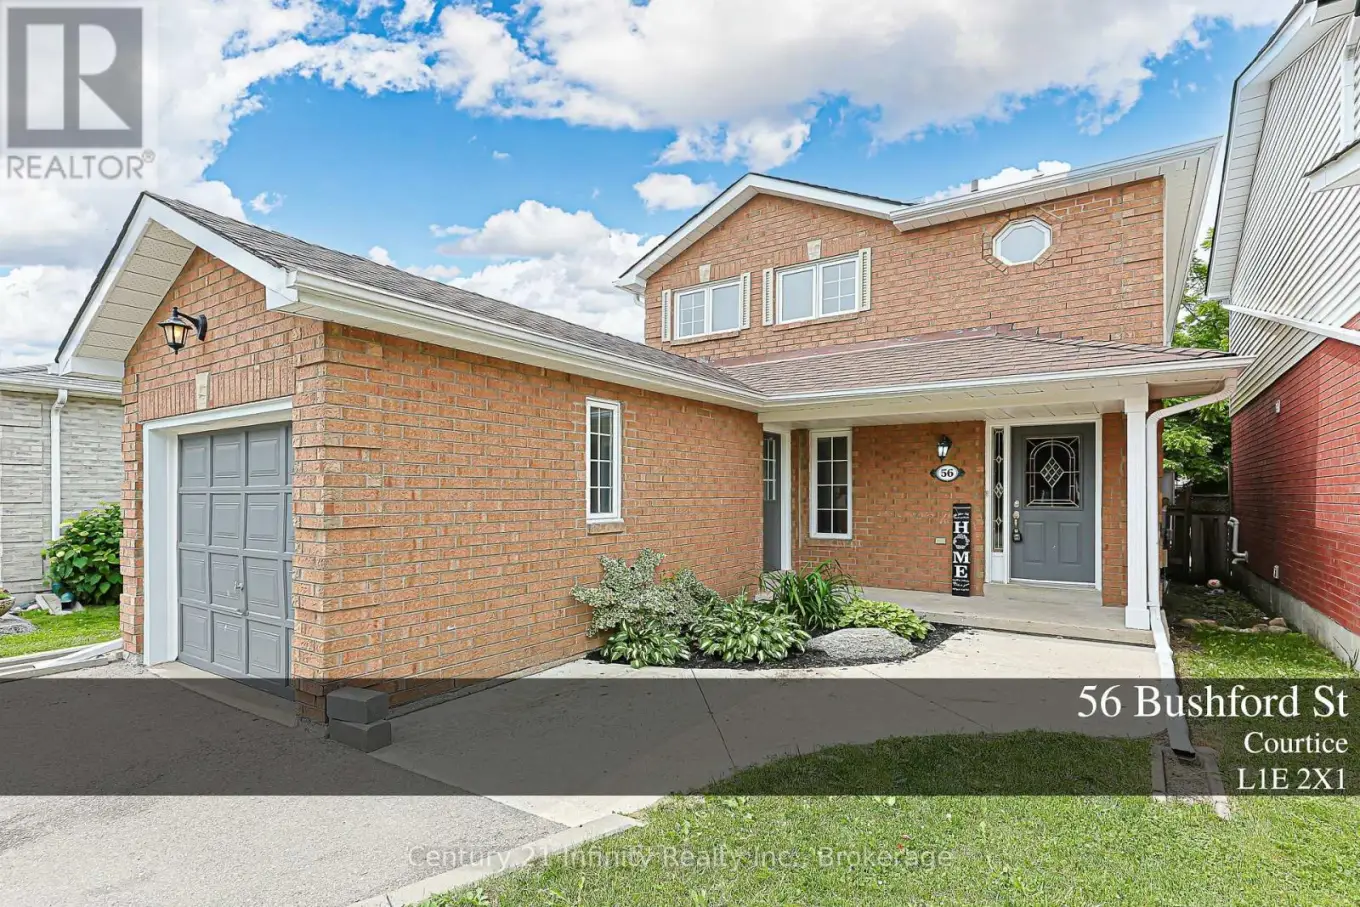


56 Bushford Street, Clarington (Courtice)

Directions
20 days ago
$777,000

56 Bushford Street

Clarington (Courtice), Ontario L1E2X1

MLS® Number: E13496946

Get Qualified for a Mortgage
Bed 3 Bedrooms
Bath 4 Bathrooms
Feet 1100 Square Feet

Listing Description

Beautifully Updated 3-Bed, 4-Bath, 2-Storey Brick Home In A Family-Friendly Courtice Community! Located On A Quiet Street With Easy Access To Shopping, Transit, Schools, Parks And Everyday Amenities. This Bright And Welcoming Home Features Extra Windows Throughout, Filling The Space With Tons Of Natural Light. Enjoy Formal And Elegant Living And Dining Rooms, Perfect For Family Gatherings And Entertaining. The Upgraded Eat-In Kitchen Offers Stainless Steel Appliances, New Solid Wood Cabinetry, Quartz Countertops And A Walk-Out Through Sliding Doors To A Spacious, Privately Fenced Backyard With An Lovely Deck. The Finished Basement Provides Additional Living Space With A Large Recreation Room And A 4-Piece Washroom, Ideal For Family Use, Guests Or A Home Office Setup. A Wonderful Opportunity To Own A Move-In Ready Home In One Of Courtice's Most Convenient And Family-Oriented Locations! (id:47966)

(E13496946)

Property Summary

Property Type House
Building Type House
Square Footage
1,100 sqft
Neighbourhood Name Clarington (Courtice)
Time on REALTOR.ca 20 days

Building

Bathrooms

Total 4
Partial 1

Bedrooms

Above Grade 3

Interior Features

Flooring Concrete, Laminate
Basement Type Finished, N/A

Building Features

Features
Brick ,
Structures
House
Foundation Type
Concrete

Heating & Cooling

Cooling
Central air conditioning
Fireplace
Yes
Heating Type
Forced air, Natural gas

Exterior Features

Exterior Finish
Brick

Location

56 Bushford Street, Clarington (Courtice)

Neighbourhood Features

Zoning

Residential

Parking

Parking Type: Attached Garage, Garage
Total Parking Spaces: 3
Parking Features: Attached Garage, Garage

Measurements

Square Footage: 1,100 sqft
Total Finished Area: 0 sqft

Rooms

Main level
Dining room
10.43 Ft x 8.2 Ft
Living room
10.5 Ft x 10.17 Ft
Kitchen
19.36 Ft x 8.2 Ft
Second level
Primary Bedroom
14.04 Ft x 10.6 Ft
Bedroom
10.83 Ft x 9.19 Ft
Bedroom
12.07 Ft x 9.19 Ft
Basement
Recreational, Games room
18.37 Ft x 10.83 Ft
Cold room
8.2 Ft x 3.61 Ft

Other Property Information

Zoning Description
Residential

Similar Listings

Scroll to Top



