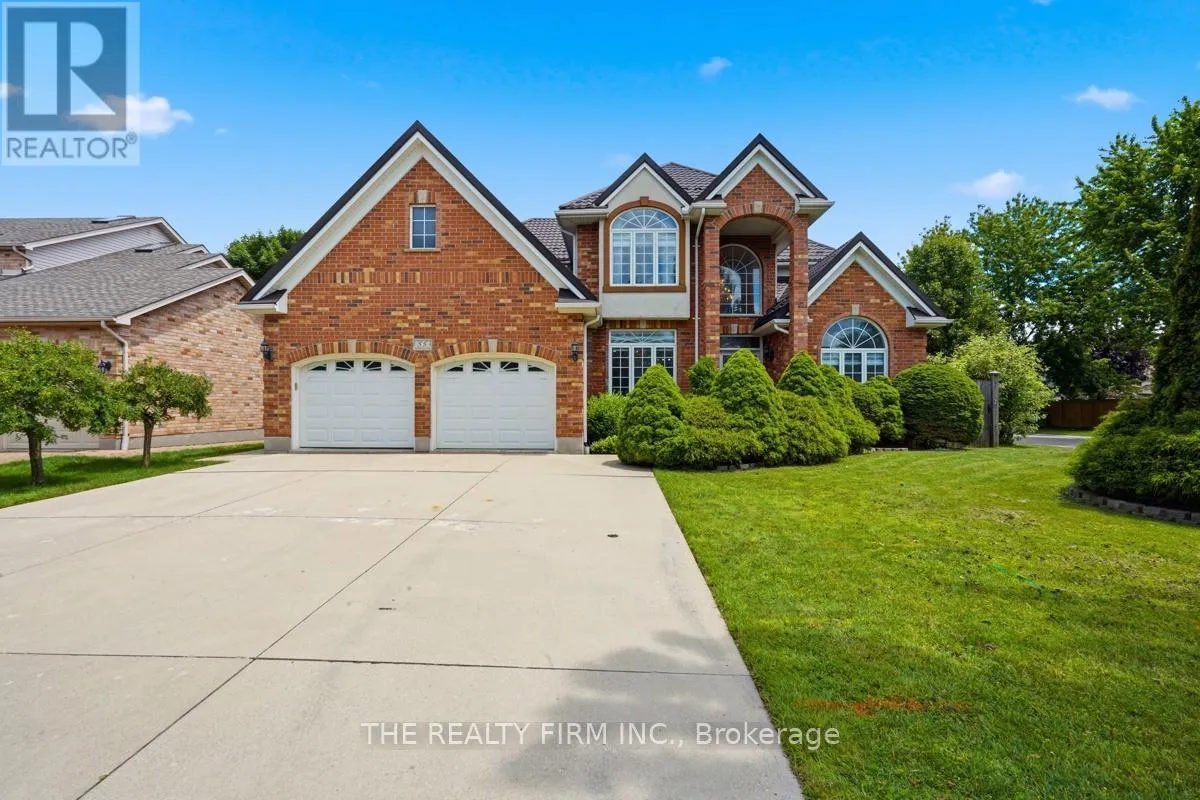
55 Farmhouse Road, London East (East A)

Directions
18 days ago
$1,200,000

55 Farmhouse Road

London East (East A), Ontario N5Y5M4

MLS® Number: X13496980

Get Qualified for a Mortgage
Bed 6 Bedrooms
Bath 5 Bathrooms
Feet 3000 Square Feet

Listing Description

Welcome to 55 Farmhouse Rd., an exceptional all-brick 2-storey home offering the perfect blend of elegance, space and versatility for today's growing or multi-generational family. Featuring 6 bedrooms and 5 bathrooms, this impressive residence offers a thoughtfully designed floor plan with room for everyone. A grand front entrance and soaring foyer create a stunning first impression, leading to spacious principal rooms including a formal living room, dining room and inviting family room-ideal for both everyday living and entertaining. The beautifully appointed kitchen showcases quality cabinetry, generous workspace and patio doors leading to a rear deck overlooking the large, fully fenced backyard, creating the perfect setting for family gatherings and outdoor enjoyment. A truly rare feature is two primary suites, each complete with a private ensuite-one conveniently located on the main floor and another on the upper level. Upstairs also offers three additional spacious bedrooms and another full bathroom. The professionally finished lower level expands the living space with a massive open-concept recreation room, sixth bedroom, additional bathroom and an abundance of storage. Additional highlights include a durable metal roof, double attached garage with inside entry, main floor laundry, and a newly installed owned on-demand water heater. Situated in one of London's desirable family-oriented neighbourhoods, you'll appreciate the convenience of nearby parks, schools, shopping, restaurants and everyday amenities, with easy access to major routes for commuting throughout the city. This is a rare opportunity to own a home offering exceptional size, flexibility and comfort in a sought-after location. Don't miss your chance to make this outstanding property your next home! (id:47966)

(X13496980)

Property Summary

Property Type House
Building Type House
Square Footage
3,000 sqft
Neighbourhood Name London East (East A)
Time on REALTOR.ca 18 days

Building

Bathrooms

Total 5
Partial 1

Bedrooms

Above Grade 6
Below Grade 1

Interior Features

Appliances Included Washer, Refrigerator, Central Vacuum, Dishwasher, Stove, Dryer, Hood Fan, Blinds, Window Coverings, Garage door opener remote(s), Water Heater - Tankless, Water Heater
Basement Type Finished, Full

Building Features

Features
Brick , Flat site, Dry, Sump Pump
Structures
House
Foundation Type
Poured Concrete

Heating & Cooling

Cooling
Central air conditioning
Fireplace
Yes
Heating Type
Forced air, Natural gas

Exterior Features

Exterior Finish
Brick

Location

55 Farmhouse Road, London East (East A)

Neighbourhood Features

Community Features

School Bus

Zoning

R1-8 - SINGLE FAMLY RESIDENTIAL

Parking

Parking Type: Attached Garage, Garage, Inside Entry
Total Parking Spaces: 8
Parking Features: Attached Garage, Garage, Inside Entry

Measurements

Square Footage: 3,000 sqft
Total Finished Area: 0 sqft

Rooms

Main level
Foyer
7.58 Ft x 8.43 Ft
Bathroom
6.73 Ft x 5.02 Ft
Family room
9.97 Ft x 14.9 Ft
Dining room
10.37 Ft x 13.68 Ft
Living room
13.52 Ft x 18.86 Ft
Kitchen
11.45 Ft x 14.34 Ft
Eating area
11.45 Ft x 17.09 Ft
Pantry
4.66 Ft x 5.02 Ft
Laundry room
10.01 Ft x 8.6 Ft
Bathroom
4.79 Ft x 4.82 Ft
Primary Bedroom
10.3 Ft x 18.86 Ft
Second level
Primary Bedroom
19.82 Ft x 18.77 Ft
Bathroom
9.61 Ft x 7.84 Ft
Bedroom
11.15 Ft x 17.91 Ft
Bedroom
10.4 Ft x 19.75 Ft
Bedroom
9.58 Ft x 18.86 Ft
Bathroom
5.81 Ft x 14.17 Ft
Lower level
Recreational, Games room
33.43 Ft x 35.76 Ft
Bedroom
13.55 Ft x 18.86 Ft
Bathroom
10.14 Ft x 6.43 Ft
Utility room
6.73 Ft x 8.14 Ft
Cold room
6.96 Ft x 8.07 Ft
Other
10.56 Ft x 5.68 Ft

Land

Lot Features

Fencing: Fenced yard

Other Property Information

Zoning Description
R1-8 - SINGLE FAMLY RESIDENTIAL

Similar Listings

Scroll to Top