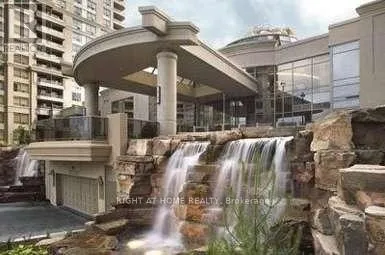


3888 Duke Of York Boulevard Unit 3034, Mississauga (City Centre)

Directions
21 days ago
$3,700

3888 Duke Of York Boulevard Unit 3034

Mississauga (City Centre), Ontario L5B4P5

MLS® Number: W13496962

Get Qualified for a Mortgage
Bed 3 Bedrooms
Bath 2 Bathrooms
Feet 1600 Square Feet

Listing Description

Spacious Luxury Living in the Heart of Mississauga. Welcome to this exceptional 3-bedroom, 2-bathroom condo in the prestigious Tridel-built. Offering over 1,650 sq. ft. of thoughtfully designed living space, this bright and spacious residence is perfect for families, professionals, or those looking to downsize without compromise. Enjoy a functional open-concept layout featuring generous principal rooms, a large primary suite complete with his-and-hers closets, two well-appointed bathrooms. Step outside to two private balconies, providing the perfect spaces to enjoy your morning coffee or unwind with panoramic city views. Located in one of Mississauga's most sought-after communities, this luxury condo offers exceptional building amenities and is just steps to Square One Shopping Centre, Celebration Square, transit, restaurants, parks, and major highways. Comes with 2 parking spots. (id:47966)

(W13496962)

Property Summary

Property Type Apartment
Building Type Apartment
Square Footage
1,600 sqft
Neighbourhood Name Mississauga (City Centre)
Time on REALTOR.ca 21 days

Building

Bathrooms

Total 2

Bedrooms

Above Grade 3

Interior Features

Appliances Included Washer, Refrigerator, Dishwasher, Stove, Dryer, Microwave, Window Coverings
Flooring Laminate, Carpeted, Ceramic
Basement Type None

Building Features

Features
Concrete , Balcony
Structures
Apartment

Heating & Cooling

Cooling
Central air conditioning
Heating Type
Forced air, Natural gas

Exterior Features

Exterior Finish
Concrete

Location

3888 Duke Of York Boulevard Unit 3034, Mississauga (City Centre)

Neighbourhood Features

Community Features

Pets not Allowed

Parking

Parking Type: Garage, Underground
Total Parking Spaces: 2
Parking Features: Garage, Underground

Measurements

Square Footage: 1,600 sqft
Total Finished Area: 0 sqft

Rooms

Main level
Living room
21 Ft x 19.98 Ft
Dining room
21 Ft x 19.98 Ft
Foyer
N/A
Kitchen
17.78 Ft x 8.1 Ft
Primary Bedroom
19.39 Ft x 10.99 Ft
Bedroom 2
12.83 Ft x 10.6 Ft
Bedroom 3
19.49 Ft x 10.17 Ft

Similar Listings

Scroll to Top



