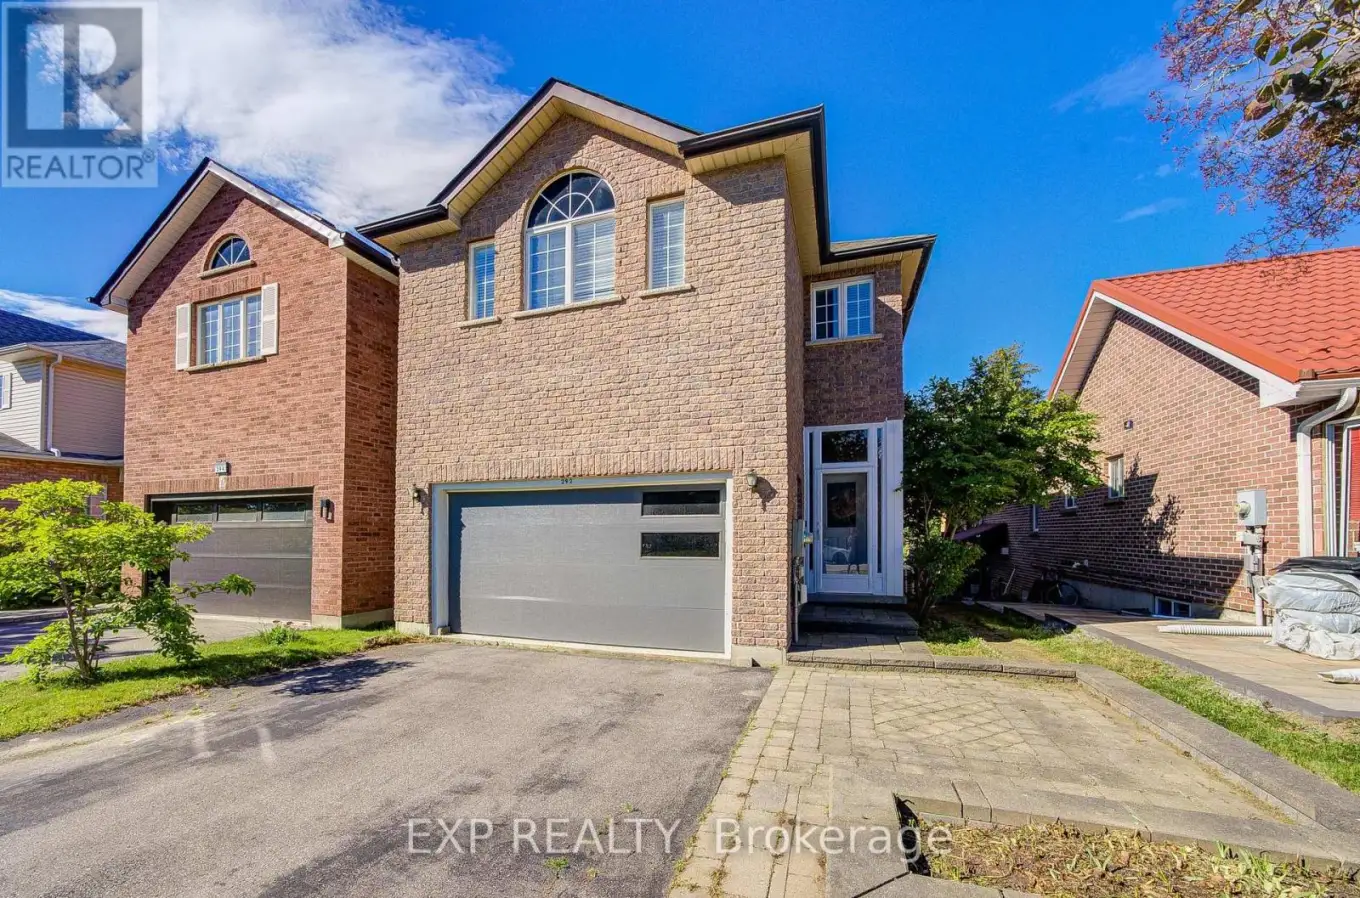


292 Sheridan Court, Newmarket (Gorham-College Manor)

Directions
9 days ago
$948,800

292 Sheridan Court

Newmarket (Gorham-College Manor), Ontario L3Y8P9

MLS® Number: N13497022

Get Qualified for a Mortgage
Bed 5 Bedrooms
Bath 4 Bathrooms
Feet 1500 Square Feet

Listing Description

Welcome To This Lovely Open-Concept Home In The Heart Of Newmarket! Bright And Spacious With Large Windows Overlooking A Private Treed Backyard. Situated On A Quiet Cul-De-Sac With No Through Traffic, Offering Privacy And A Safe Environment For Families. Upgraded Kitchen Features Granite Countertops And Modern Appliances. Versatile 4th Bedroom Can Be Used As A Family Room Or Home Office. Surrounded By Parks, Ravines And Bogarttown Creek. Walking Distance To Newmarket High School, Southlake Hospital, Shopping, Restaurants And Amenities. Features 9-Ft Ceilings, Finished Basement With Additional Bathroom, Convenient 2nd Floor Laundry, Direct Garage Access And More. Enjoy Comfortable Community Living In A Prime Location!
This is a linked property.
(id:47966)

(N13497022)

Property Summary

Property Type House
Building Type House
Square Footage
1,500 sqft
Neighbourhood Name Newmarket (Gorham-College Manor)
Time on REALTOR.ca 9 days

Building

Bathrooms

Total 4
Partial 2

Bedrooms

Above Grade 5
Below Grade 1

Interior Features

Appliances Included Washer, Refrigerator, Dishwasher, Stove, Dryer, Hood Fan, Blinds, Garage door opener remote(s)
Flooring Hardwood
Basement Type Finished, N/A

Building Features

Features
Brick ,
Structures
House
Foundation Type
Concrete

Heating & Cooling

Heating Type
Forced air, Natural gas

Exterior Features

Exterior Finish
Brick

Location

292 Sheridan Court, Newmarket (Gorham-College Manor)

Parking

Parking Type: Attached Garage, Garage
Total Parking Spaces: 4
Parking Features: Attached Garage, Garage

Measurements

Square Footage: 1,500 sqft
Total Finished Area: 0 sqft

Rooms

Main level
Living room
10.99 Ft x 10.4 Ft
Dining room
15.58 Ft x 8.46 Ft
Kitchen
11.38 Ft x 11.19 Ft
Second level
Primary Bedroom
13.85 Ft x 12.7 Ft
Bedroom 2
11.58 Ft x 9.09 Ft
Bedroom 3
12.2 Ft x 9.74 Ft
Bedroom 4
16.99 Ft x 15.49 Ft
Basement
Recreational, Games room
N/A
Bedroom 5
N/A

Similar Listings

Scroll to Top



