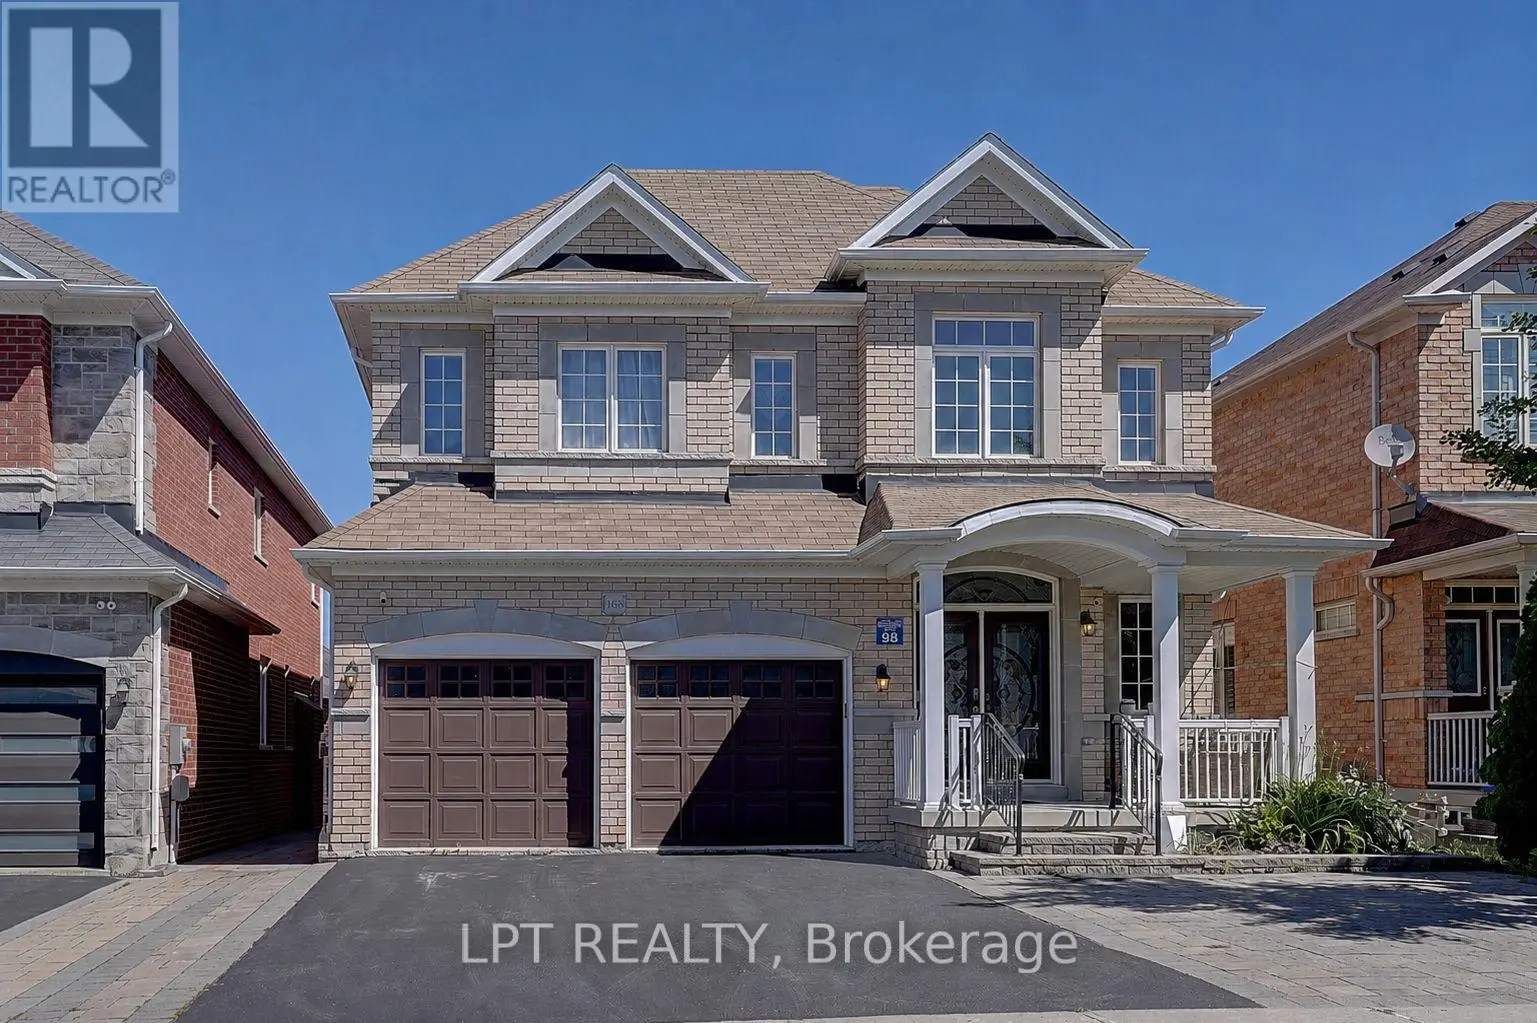


1168 McTavish Drive, Newmarket (Stonehaven-Wyndham)

Directions
10 days ago
$1,680,000

1168 McTavish Drive

Newmarket (Stonehaven-Wyndham), Ontario L3X0A7

MLS® Number: N13497026

Get Qualified for a Mortgage
Bed 6 Bedrooms
Bath 5 Bathrooms
Feet 3000 Square Feet

Listing Description

Welcome To This Exceptional Family Home Offering Over 3,000 Sq.Ft. Of Finished Living Space In The Prestigious Stonehaven-Wyndham Community. Featuring A Double-Car Garage, Spacious Principal Rooms, And A Thoughtfully Designed Layout, This Home Offers The Perfect Blend Of Comfort, Functionality, And Style.The Bright And Inviting Main Floor Is Ideal For Both Everyday Living And Entertaining. The Fully Finished Walkout Basement Expands The Living Space With Two Additional Bedrooms, A Dedicated Home Theatre, And A Spacious Recreation Area Complete With A Pool Table-Perfect For Extended Family, Guests, Teenagers, Or Multi-Generational Living.Enjoy Seamless Indoor-Outdoor Living With Direct Walkout Access To The Backyard. Located In One Of Newmarket's Most Desirable School Districts, This Home Is Just Minutes From Parks, Trails, Shopping, Restaurants, Transit, And Highway 404. An Exceptional Opportunity To Own A Move-In Ready Home In One Of Newmarket's Most Prestigious Family-Friendly Neighbourhoods. (id:47966)

(N13497026)

Property Summary

Property Type House
Building Type House
Square Footage
3,000 sqft
Neighbourhood Name Newmarket (Stonehaven-Wyndham)
Time on REALTOR.ca 10 days

Building

Bathrooms

Total 5
Partial 1

Bedrooms

Above Grade 6
Below Grade 2

Interior Features

Appliances Included Water softener, Central Vacuum
Flooring Hardwood
Basement Type Finished, Walk out, N/A

Building Features

Features
Brick , Carpet Free
Structures
House
Foundation Type
Concrete

Heating & Cooling

Cooling
Central air conditioning
Fireplace
Yes
Heating Type
Forced air, Natural gas

Exterior Features

Exterior Finish
Brick

Location

1168 McTavish Drive, Newmarket (Stonehaven-Wyndham)

Parking

Parking Type: Garage
Total Parking Spaces: 6
Parking Features: Garage

Measurements

Square Footage: 3,000 sqft
Total Finished Area: 0 sqft

Rooms

Main level
Living room
13.98 Ft x 10.6 Ft
Dining room
13.98 Ft x 10.6 Ft
Kitchen
12.8 Ft x 8.86 Ft
Family room
17.98 Ft x 11.78 Ft
Library
11.78 Ft x 10.17 Ft
Eating area
15.09 Ft x 11.15 Ft
Basement
Bedroom 4
N/A
Bedroom 5
N/A
Recreational, Games room
N/A
Second level
Primary Bedroom
18.7 Ft x 15.09 Ft
Bedroom
11.81 Ft x 11.81 Ft
Bedroom 2
15.75 Ft x 11.15 Ft
Bedroom 3
11.81 Ft x 9.84 Ft

Similar Listings

Scroll to Top



