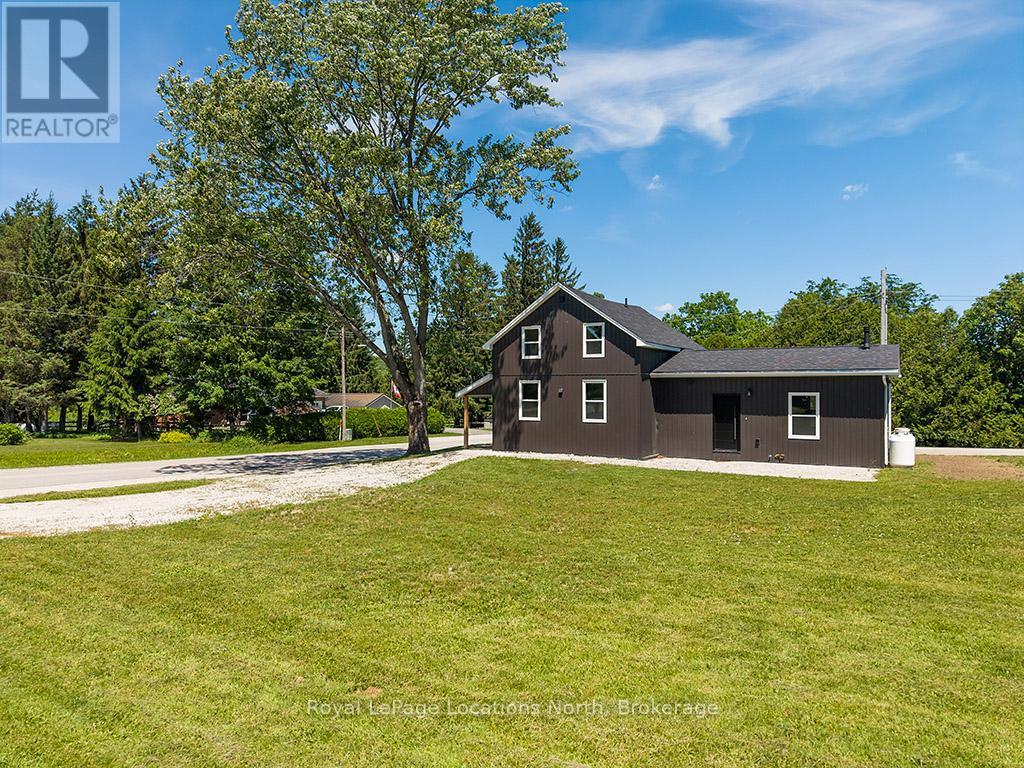
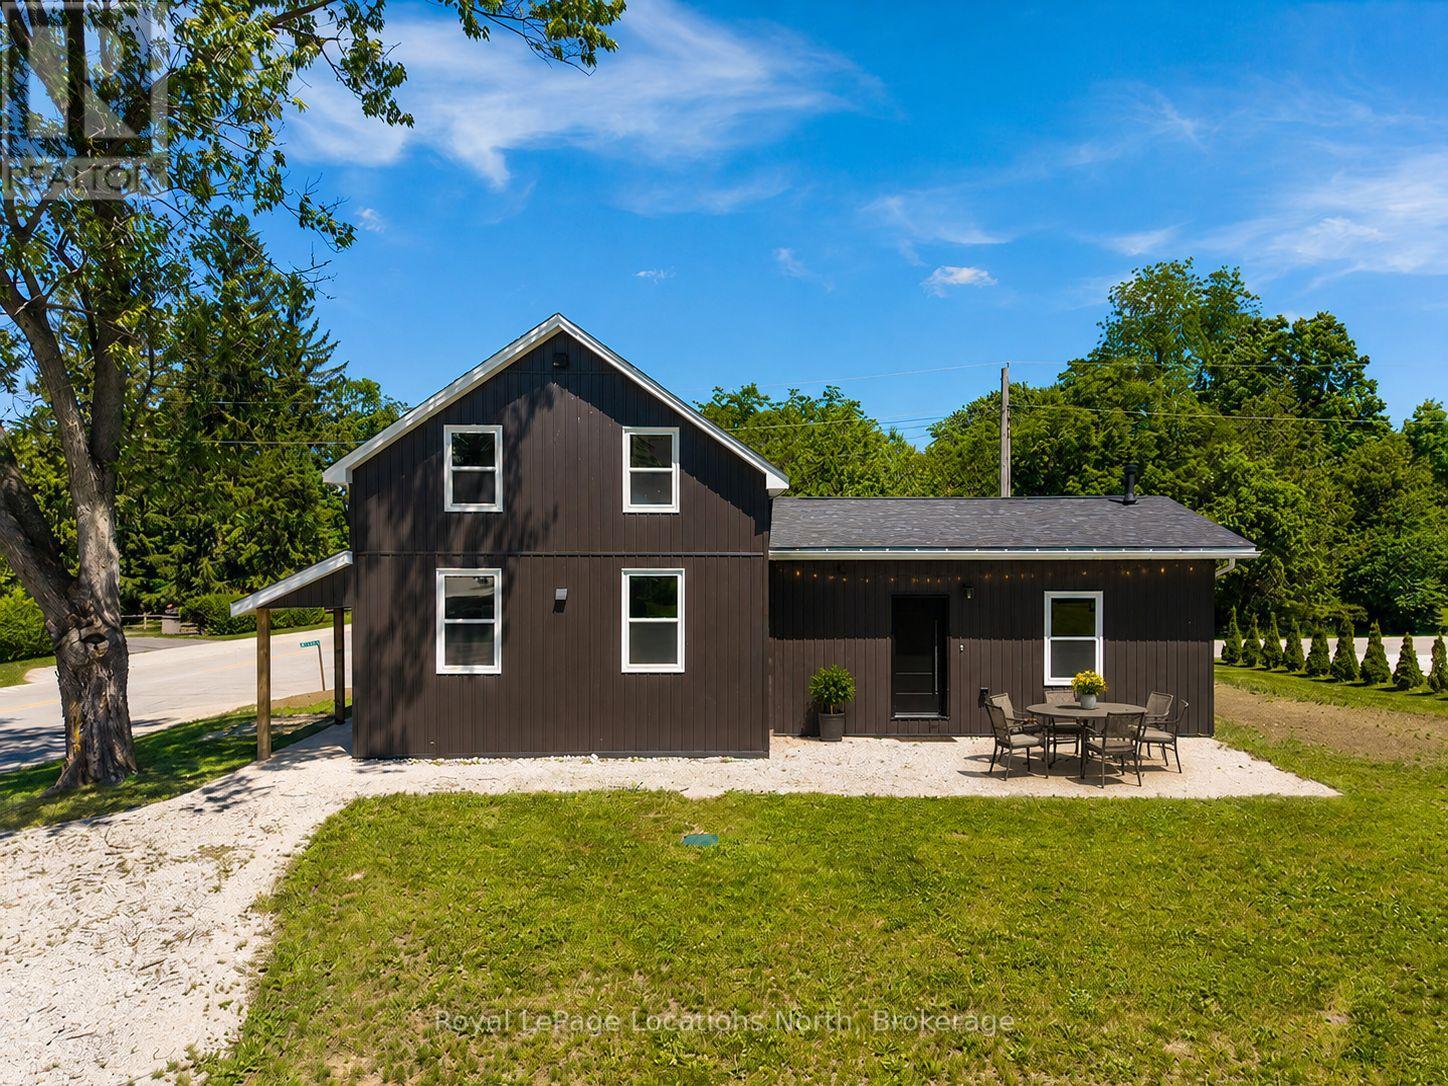
597335 Grey Rd 29 Road, Meaford

Directions
24 days ago
$575,000

597335 Grey Rd 29 Road

Meaford, Ontario N0H1E0

MLS® Number: X13497082

Get Qualified for a Mortgage
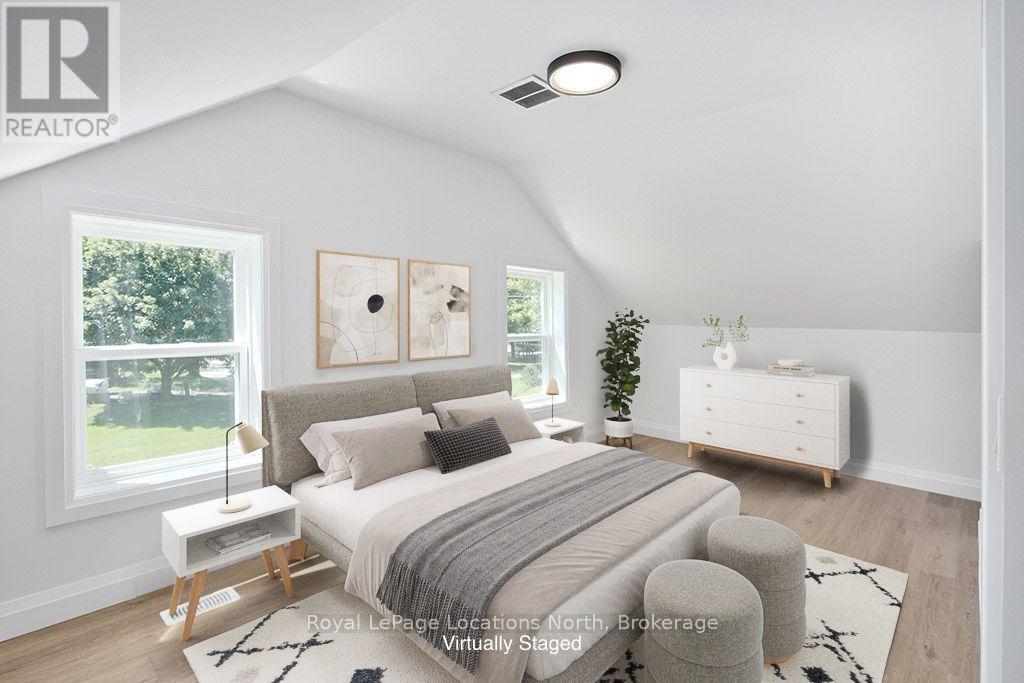
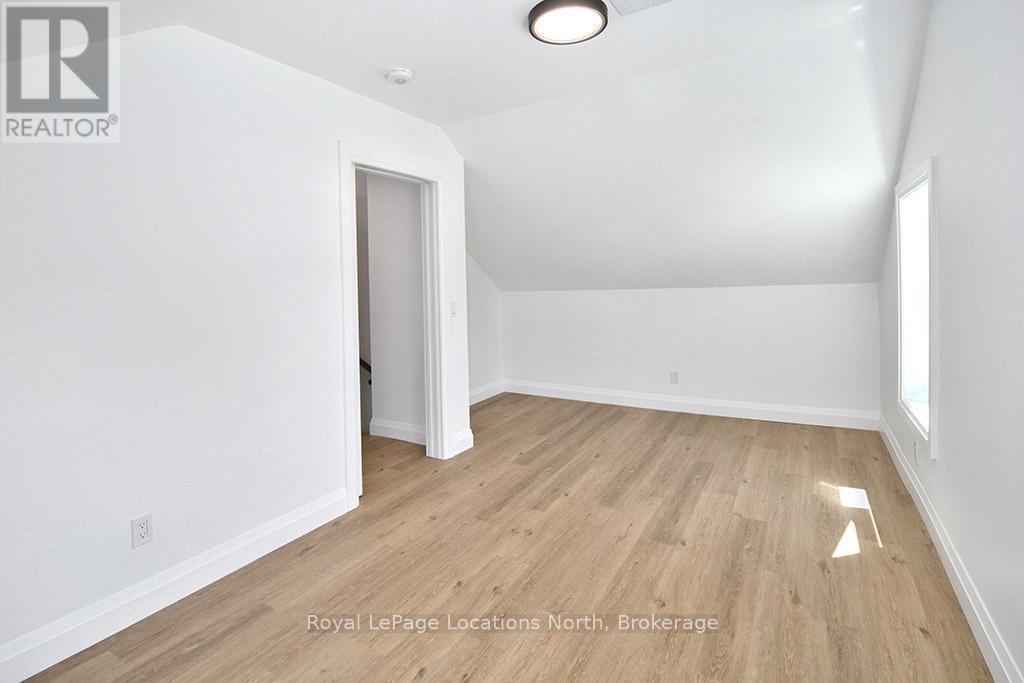
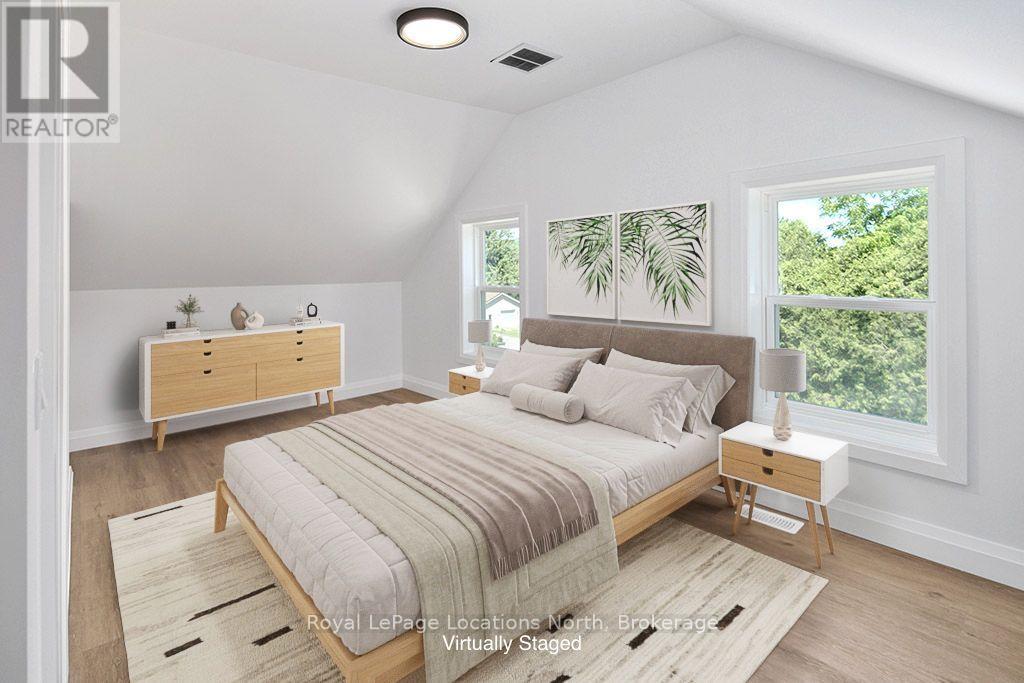
Bed 2 Bedrooms
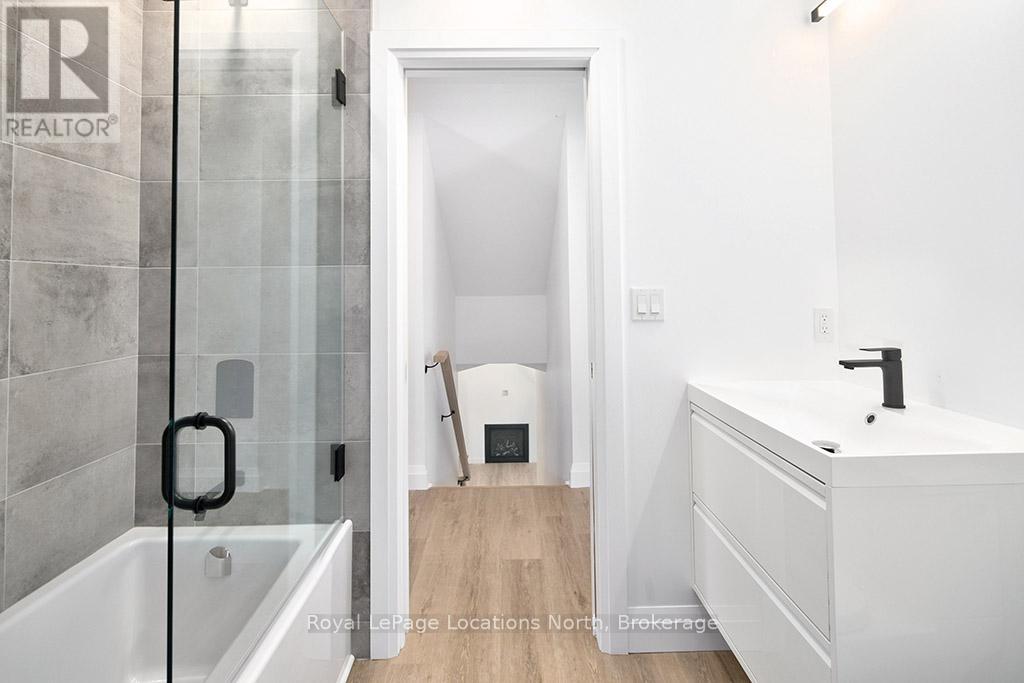
Bath 2 Bathrooms
Feet 1500 Square Feet

Listing Description

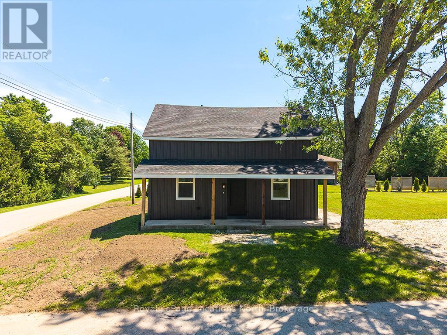
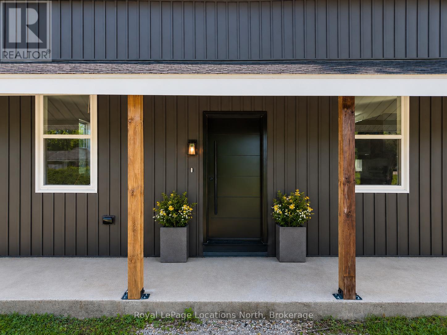
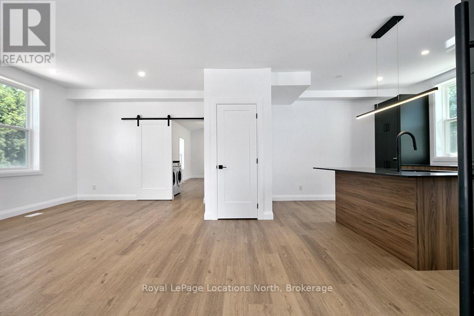
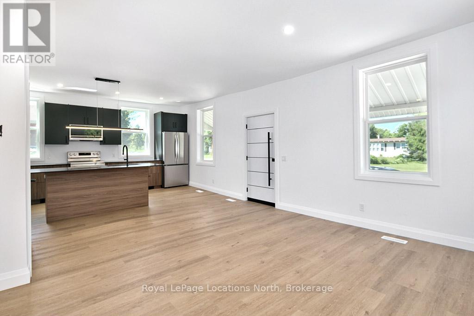
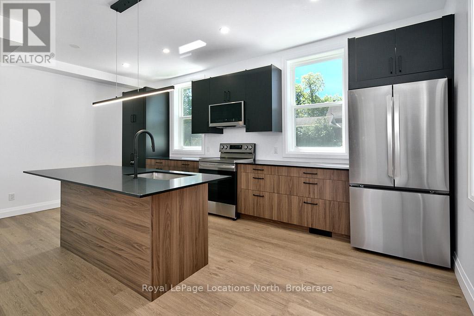
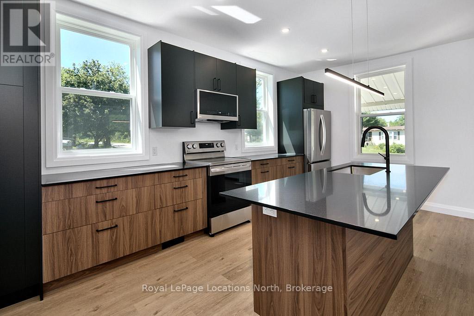
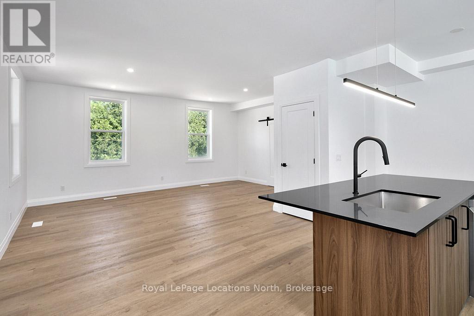
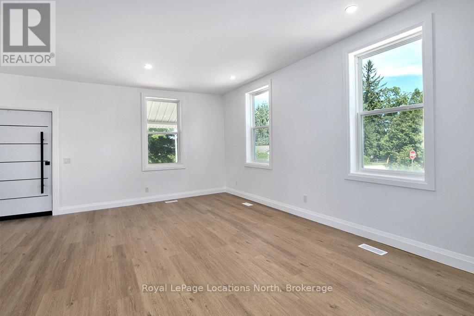
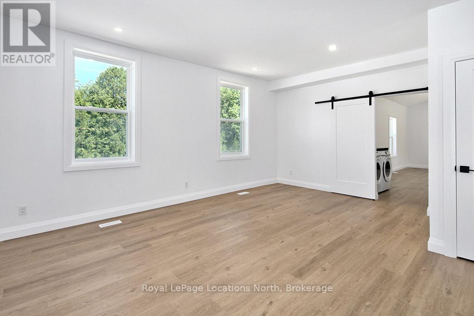
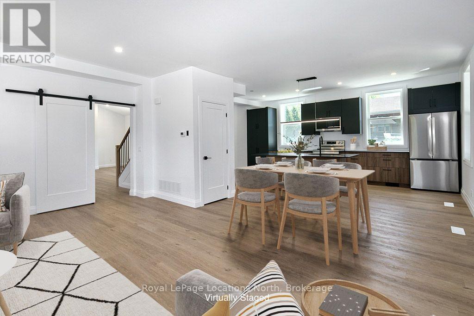
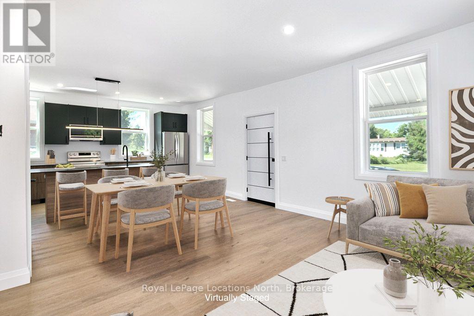
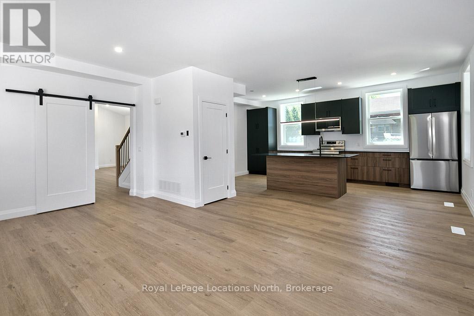
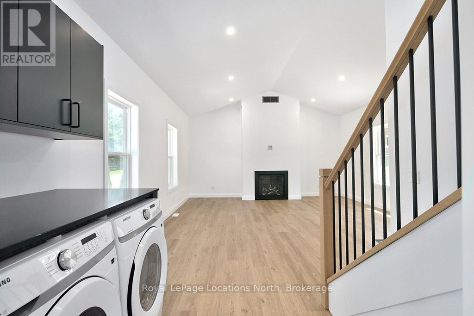
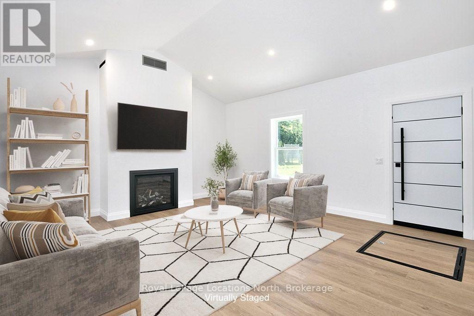
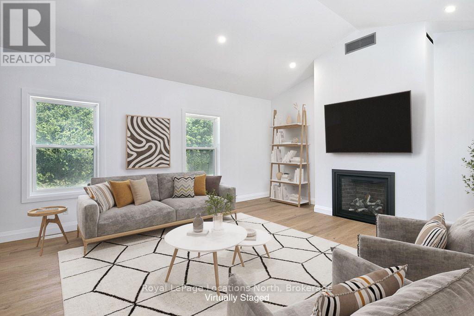
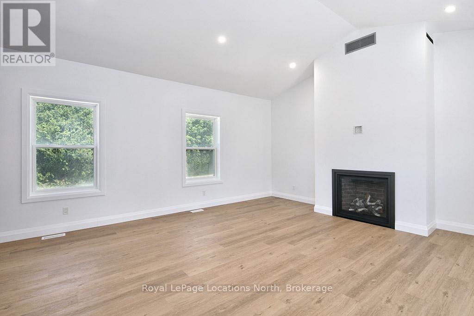
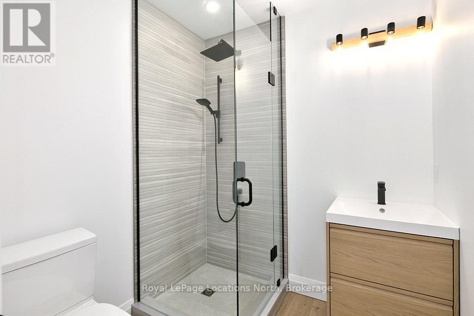
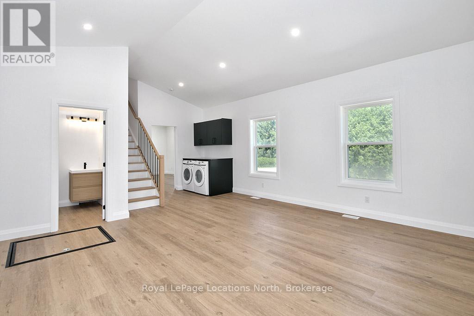
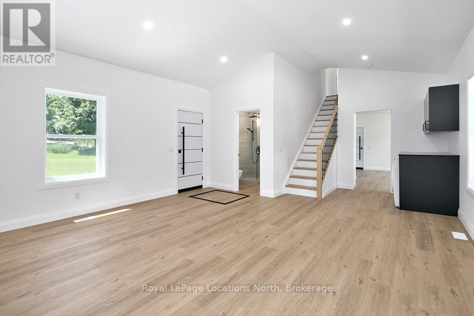
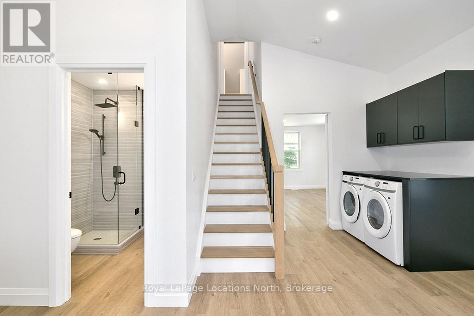
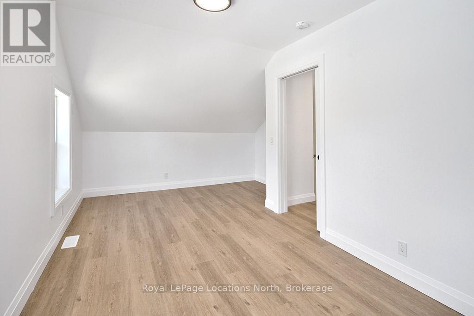
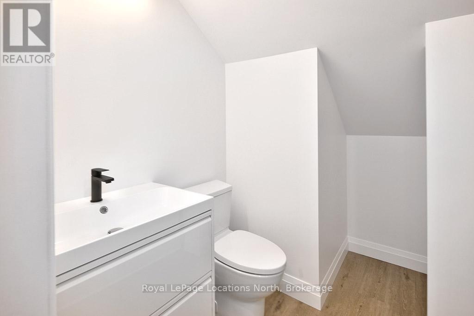
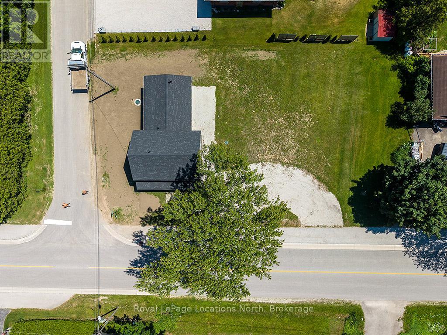
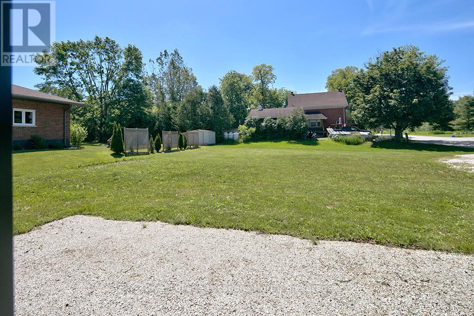
Welcome to 597335 Grey Road 29, where the hard work has already been done! This beautifully renovated home has been completely updated from top to bottom, offering peace of mind and modern comfort. Featuring all new wiring, plumbing, windows, mechanical systems, and spray foam insulation throughout, virtually every aspect of this home has been thoughtfully upgraded-simply move in and enjoy.The stunning kitchen is designed for both everyday living and entertaining, while the beautifully finished bathrooms add a touch of luxury. Every detail has been carefully considered to create a bright, inviting space that blends modern finishes with the charm of rural living.Nestled in a quiet, welcoming community, you'll appreciate the tranquillity of country life while still being just a short drive from scenic hiking trails, outdoor recreation, and nearby amenities. Whether you're looking for your first home, a peaceful retreat, or a place to downsize without sacrificing quality, this turnkey property is ready to welcome you home. (id:47966)

(X13497082)

Property Summary

Property Type House
Building Type House
Square Footage
1,500 sqft
Neighbourhood Name Meaford
Time on REALTOR.ca 24 days

Building

Bathrooms

Total 2

Bedrooms

Above Grade 2

Interior Features

Appliances Included Washer, Refrigerator, Dishwasher, Stove, Dryer, Water Heater
Basement Type Crawl space

Building Features

Features
Vinyl siding , Carpet Free
Structures
House
Foundation Type
Stone, Poured Concrete

Heating & Cooling

Cooling
Central air conditioning
Fireplace
Yes
Heating Type
Forced air, Propane

Exterior Features

Exterior Finish
Vinyl siding

Location

597335 Grey Rd 29 Road, Meaford

Parking

Parking Type: No Garage
Total Parking Spaces: 4
Parking Features: No Garage

Measurements

Square Footage: 1,500 sqft
Total Finished Area: 0 sqft

Rooms

Main level
Kitchen
18.93 Ft x 11.45 Ft
Family room
19.13 Ft x 17.09 Ft
Bathroom
6.23 Ft x 6.07 Ft
Laundry room
7.09 Ft x 5.45 Ft
Dining room
19 Ft x 15.55 Ft
Second level
Bedroom
14.99 Ft x 11.45 Ft
Bedroom 2
14.99 Ft x 11.94 Ft
Bathroom
7.81 Ft x 6.53 Ft

Similar Listings

Scroll to Top