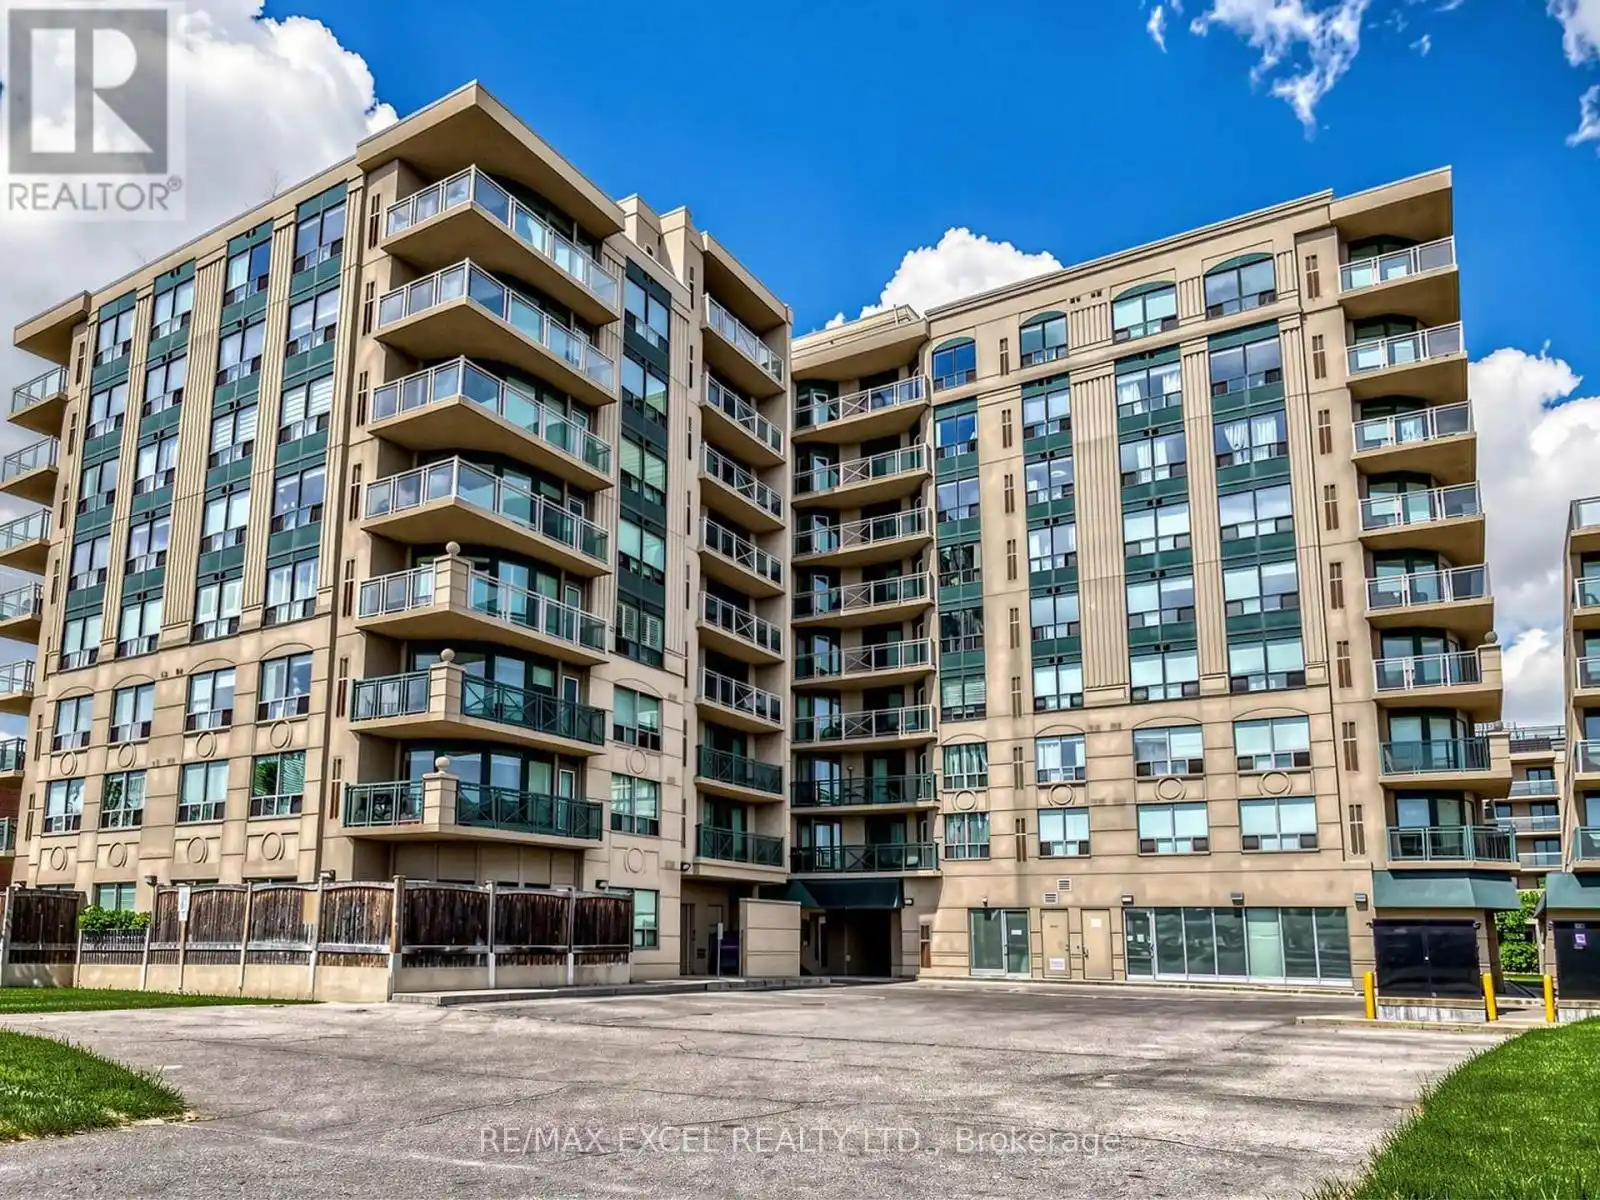
920 Sheppard Avenue West Unit 711, Toronto (Bathurst Manor)

Directions
26 days ago
$749,000

920 Sheppard Avenue West Unit 711

Toronto (Bathurst Manor), Ontario M3H0A2

MLS® Number: C13497092

Get Qualified for a Mortgage
Bed 3 Bedrooms
Bath 2 Bathrooms
Feet 1000 Square Feet

Listing Description

Beautiful upgraded and renovated 3-bedroom, 2-bath condo, 1,120 sq.ft with unobstructed breathtaking view. Excellent, Bright and Spacious layout. Modern Kitchen offers granite countertops and ample cabinetry and Stainless Appliances. 3 Decent Size Bedroom including Primary Bedroom with 4 pcs Ensuite and Walk-in Closet. Large balcony overlooking northern beautiful scenic view. Renovated Newer laminate flooring throughout out, Newer designer paints with an Accent wall, Stylish lightings., Hunter Douglas window coverings, also come with same-floor locker and one parking space, well-maintained building, residents enjoy a rooftop patio with BBQs, gym, party room, visitor parking, and more. Steps from Sheppard West TTC Station, Downsview Park GO station. Minutes to Hwy 401 and Yorkdale Mall, Rogers Stadium, Downsview Park Merchants Market. Close all amenities (Costco, Home Depot, LCBO, supermarkets etc), 15 Mins to Pearson International Airport. Good School zone. Low maintenance fees, quiet courtyard setting, and unbeatable convenience-this is a must-see condo! Move in and Enjoy! (id:47966)

(C13497092)

Property Summary

Property Type Apartment
Building Type Apartment
Square Footage
1,000 sqft
Neighbourhood Name Toronto (Bathurst Manor)
Time on REALTOR.ca 26 days

Building

Bathrooms

Total 2

Bedrooms

Above Grade 3

Interior Features

Appliances Included Washer, Refrigerator, Intercom, Dishwasher, Stove, Dryer, Blinds
Flooring Laminate
Basement Type None

Building Features

Features
Concrete , Balcony, Carpet Free
Structures
Apartment

Heating & Cooling

Cooling
Central air conditioning
Heating Type
Forced air, Natural gas

Exterior Features

Exterior Finish
Concrete

Location

920 Sheppard Avenue West Unit 711, Toronto (Bathurst Manor)

Neighbourhood Features

Community Features

Pets Allowed With Restrictions

Parking

Parking Type: Garage, Underground
Total Parking Spaces: 1
Parking Features: Garage, Underground

Measurements

Square Footage: 1,000 sqft
Total Finished Area: 0 sqft

Rooms

Main level
Living room
20.01 Ft x 15.45 Ft
Dining room
20.01 Ft x 15.45 Ft
Kitchen
10.89 Ft x 8.2 Ft
Primary Bedroom
14.8 Ft x 11.29 Ft
Bedroom 2
12.2 Ft x 8.86 Ft
Bedroom 3
11.65 Ft x 11.32 Ft

Similar Listings

Scroll to Top