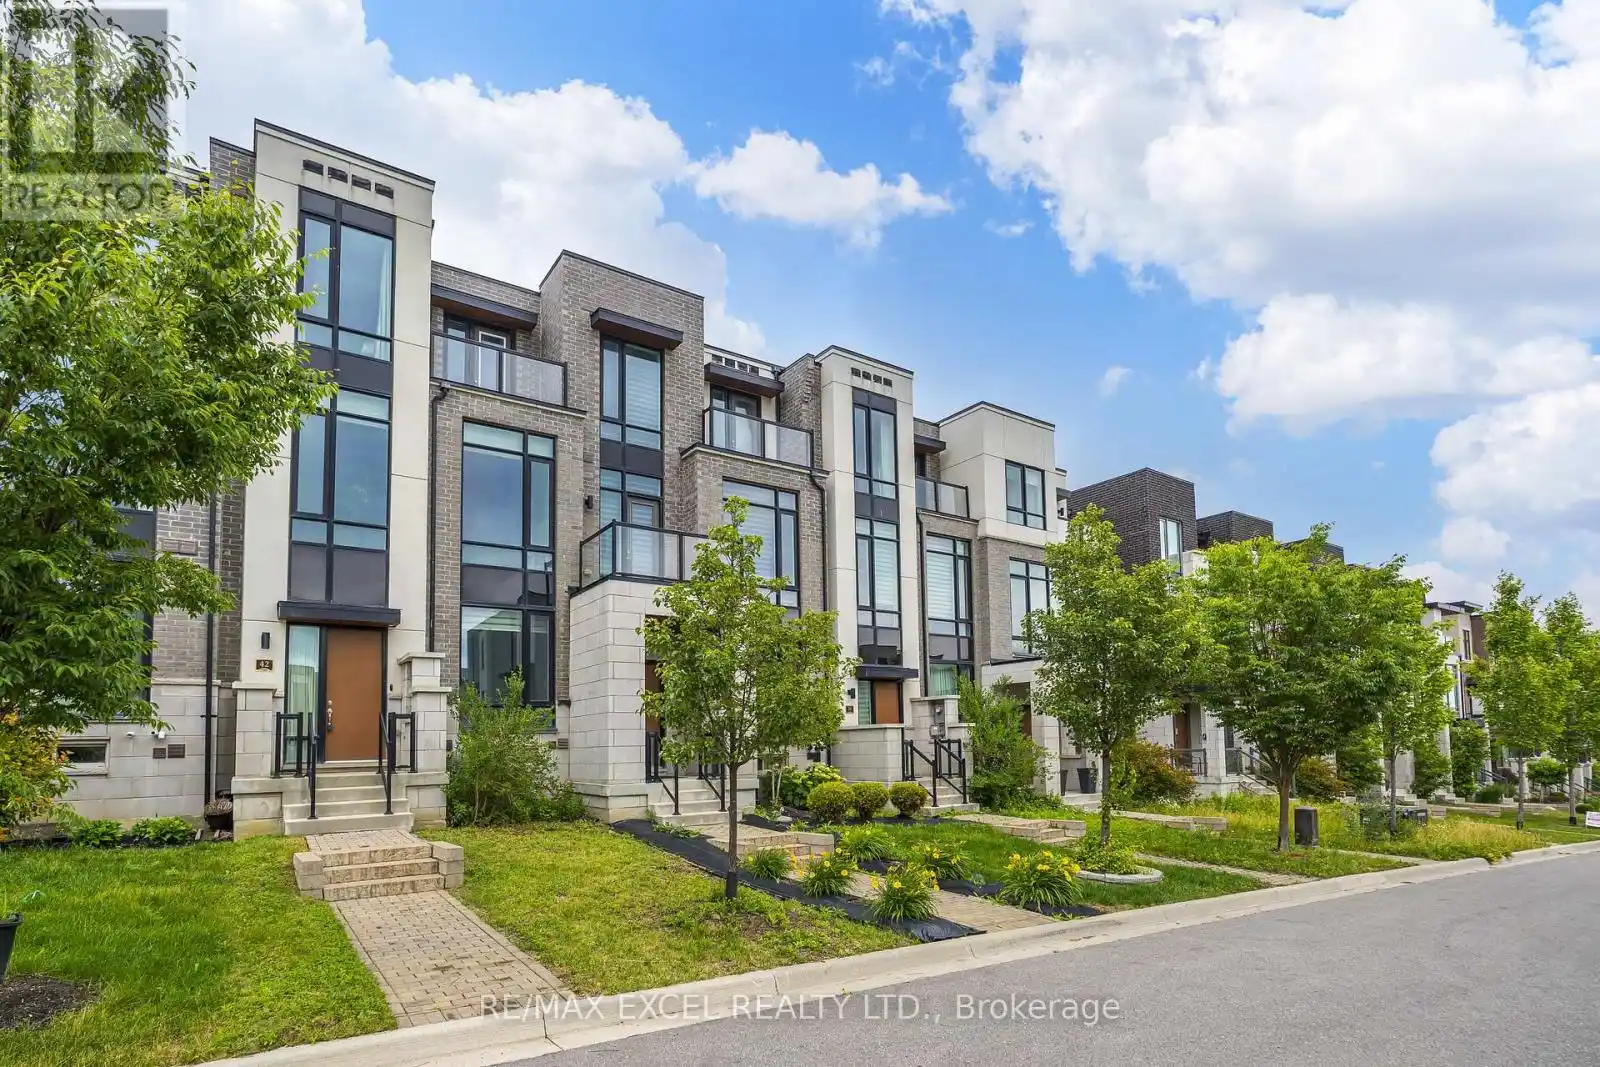


42 Aylin Crescent, Vaughan (Patterson)

Directions
26 days ago
$1,368,000

42 Aylin Crescent

Vaughan (Patterson), Ontario L6A4Z8

MLS® Number: N13497100

Get Qualified for a Mortgage
Bed 4 Bedrooms
Bath 4 Bathrooms
Feet 2000 Square Feet

Listing Description

Welcome To Exclusive Luxury Sun Filled Freehold Townhouse In Patterson Community With Approx. $100K Upgrades And Appliances From Builder. 10 Ft Ceiling On Foyer, Spacious Laundry Room On Ground Floor, Direct Access To Double Garage With Extended Storage Space, 9 Ft Ceiling On 2nd Level With Zebra Blinds. Upgraded Cabinets, Kitchen Appliances, Solid Wood Doors, Taller Upper Cabinets, Quartz Kitchen Center Island With Stainless Steels Large Undermount Sink, Upgraded Guest/In-Law Bedroom With 3 Pieces Bathroom On Ground Floor, Electric Fireplace with Stacked Stone Surrounded, Mud Room With A Closet, Central Water Softener System Installed And Rough-In In Basement Can Have The 5th Bathroom. Located centrally, minutes away from schools, parks, Rutherford Marketplace Plaza, Rutherford GO Station, Vaughan Mills Mall and more... (id:47966)

(N13497100)

Property Summary

Property Type Row / Townhouse
Building Type Row / Townhouse
Square Footage
2,000 sqft
Neighbourhood Name Vaughan (Patterson)
Time on REALTOR.ca 26 days

Building

Bathrooms

Total 4
Partial 1

Bedrooms

Above Grade 4

Interior Features

Appliances Included Washer, Refrigerator, Water softener, Dishwasher, Stove, Dryer, Microwave, Cooktop, Oven - Built-In, Hood Fan, Window Coverings, Garage door opener remote(s)
Flooring Hardwood, Porcelain Tile
Basement Type Finished, N/A

Building Features

Features
Brick , Carpet Free, In-Law Suite
Structures
Row / Townhouse
Foundation Type
Unknown

Heating & Cooling

Cooling
Central air conditioning
Fireplace
Yes
Heating Type
Forced air, Natural gas

Exterior Features

Exterior Finish
Brick

Location

42 Aylin Crescent, Vaughan (Patterson)

Neighbourhood Features

Zoning

Residential

Parking

Parking Type: Garage
Total Parking Spaces: 4
Parking Features: Garage

Measurements

Square Footage: 2,000 sqft
Total Finished Area: 0 sqft

Rooms

Second level
Living room
17.13 Ft x 16.8 Ft
Family room
17.13 Ft x 16.8 Ft
Dining room
18.67 Ft x 13.58 Ft
Kitchen
18.67 Ft x 13.58 Ft
Third level
Primary Bedroom
16.17 Ft x 13.25 Ft
Bedroom 2
9.09 Ft x 13.22 Ft
Bedroom 3
9.28 Ft x 10.7 Ft
Ground level
Bedroom 4
9.32 Ft x 8.53 Ft
Main level
Foyer
8.99 Ft x 8.01 Ft

Other Property Information

Zoning Description
Residential

Similar Listings

Scroll to Top



