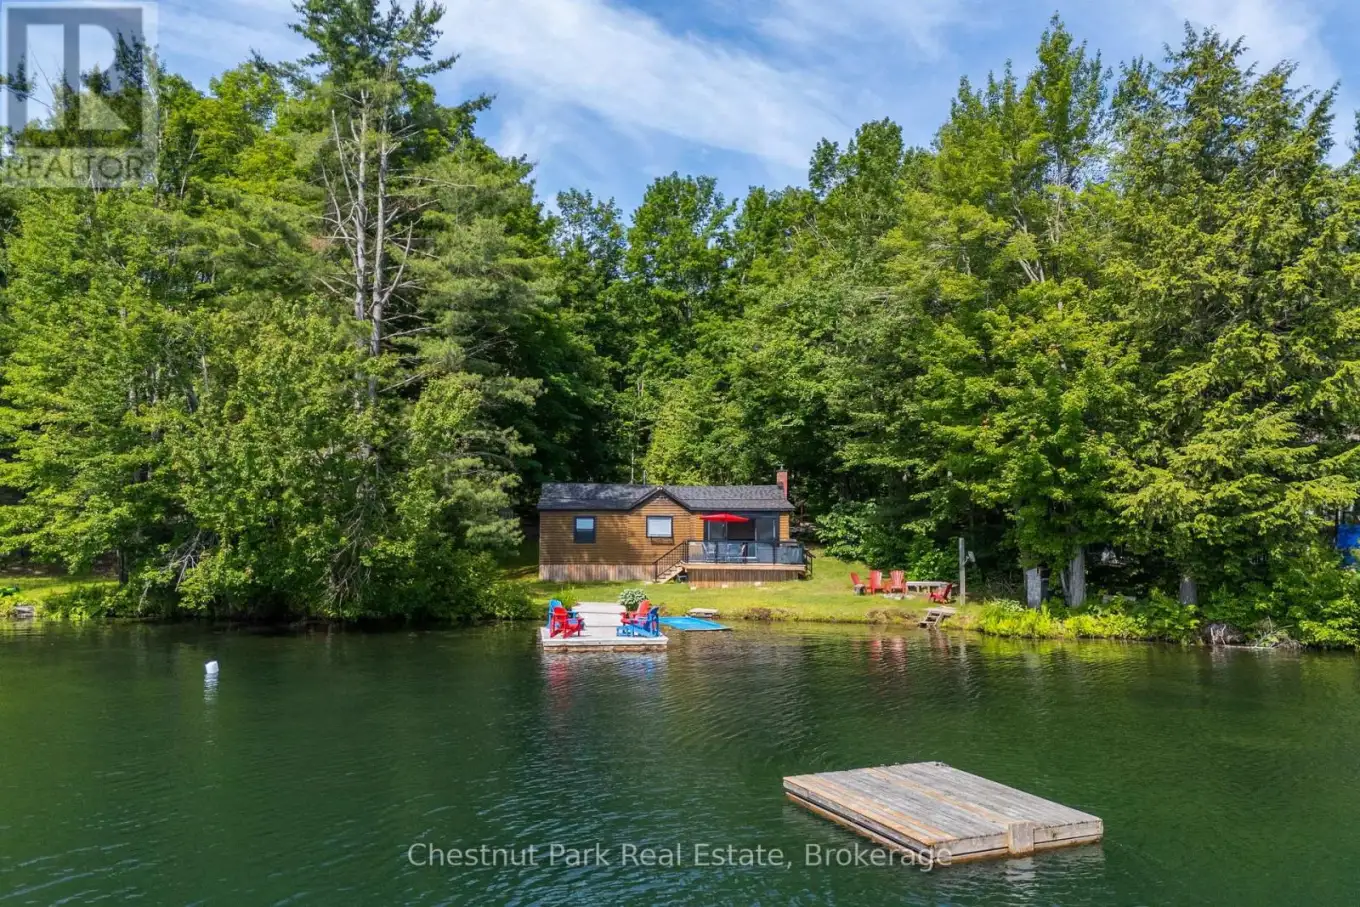


1143 Ridge Road Unit 3, Muskoka Lakes (Wood (Muskoka Lakes))

Directions
26 days ago
$995,000

1143 Ridge Road Unit 3

Muskoka Lakes (Wood (Muskoka Lakes)), Ontario P0C1M0

MLS® Number: X13497136

Get Qualified for a Mortgage
Bed 3 Bedrooms
Bath 1 Bathrooms
Feet 700 Square Feet

Listing Description

Welcome to the sandy shores of Clear Lake, nestled in the heart of Muskoka. Set on a private 0.75 acre lot with 110' hard-packed sandy shoreline, this charming three-bedroom cottage with two additional sleeping areas offers the ideal waterfront retreat for families of all ages. Lovingly updated throughout, the cottage features a newer kitchen, updated electrical, new roofs, and beautifully refreshed decks and railings, blending classic Muskoka charm with modern comfort. Positioned just steps from the water's edge, the property captures breathtaking lake views while enjoying all-day sun and spectacular sunrise vistas. Whether you're swimming from the hard-packed sandy shoreline, relaxing on the expansive deck, or gathering with family after a day on the lake, this inviting property offers everything you've been searching for in a classic Muskoka cottage. This is the first time ever offered for sale! Come see this beautiful waterfront for yourself! Call, Text or Email for your personal showing. (id:47966)

(X13497136)

Property Summary

Property Type House
Building Type House
Square Footage
700 sqft
Neighbourhood Name Muskoka Lakes (Wood (Muskoka Lakes))
Time on REALTOR.ca 26 days

Building

Bathrooms

Total 1

Bedrooms

Above Grade 3

Interior Features

Appliances Included Refrigerator, Stove, Microwave
Basement Type Unfinished, Crawl space

Building Features

Features
Wood , Wooded area, Dry, Level
Waterfront Features
Waterfront on lake
Structures
House
Foundation Type
Concrete, Wood/Piers

Heating & Cooling

Cooling
None
Fireplace
Yes
Heating Type
Wood, Other

Exterior Features

Exterior Finish
Wood

Location

1143 Ridge Road Unit 3, Muskoka Lakes (Wood (Muskoka Lakes))

Neighbourhood Features

Zoning

WR4

Parking

Parking Type: No Garage
Total Parking Spaces: 5
Parking Features: No Garage

Measurements

Square Footage: 700 sqft
Total Finished Area: 0 sqft

Rooms

Main level
Kitchen
11.42 Ft x 9.25 Ft
Great room
18.5 Ft x 17.32 Ft
Primary Bedroom
13.58 Ft x 8.43 Ft
Bedroom 2
10.5 Ft x 8.43 Ft
Bedroom 3
8.23 Ft x 8.01 Ft
Office
9.25 Ft x 5.51 Ft
Bathroom
8.01 Ft x 4.99 Ft
Foyer
9.58 Ft x 2.82 Ft
Other
14.01 Ft x 8.01 Ft

Other Property Information

Zoning Description
WR4
Waterfront Features
Waterfront on lake

Similar Listings

Scroll to Top



