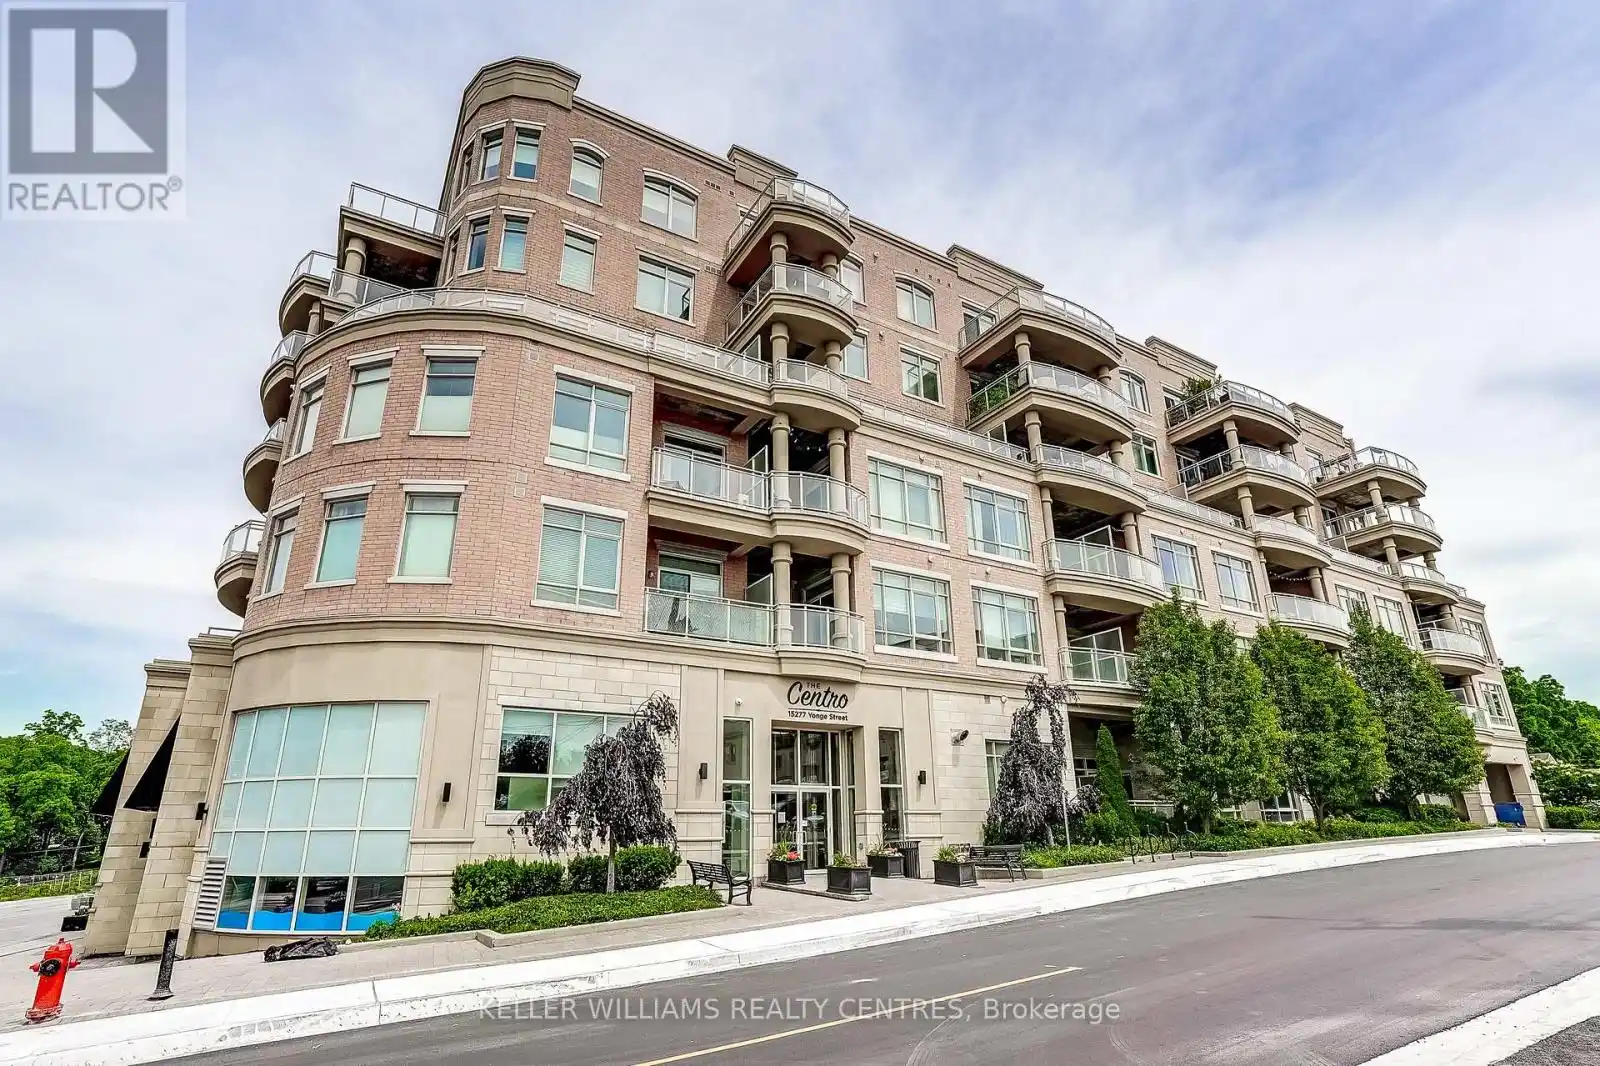
15277 Yonge Street Unit 317, Aurora (Aurora Village)

Directions
26 days ago
$410,000

15277 Yonge Street Unit 317

Aurora (Aurora Village), Ontario L4G1N6

MLS® Number: N13497142

Get Qualified for a Mortgage
Bed 1 Bedrooms
Bath 1 Bathrooms
Feet 600 Square Feet

Listing Description

Welcome to Centro Condos, one of Aurora's most sought-after boutique residences in the heart of historic Aurora Village. This open concept suite offers 617 sq ft of interior living space, soaring 10-foot ceilings, oversized windows, and a bright open-concept layout designed for comfortable everyday living and effortless entertaining.The modern kitchen features granite counters and flowing seamlessly into the spacious living and dining area. Enjoy the convenience of in-suite laundry, underground parking, and a private outdoor living space approx. 110 St Ft. perfect for morning coffee or evening relaxation.Residents enjoy exceptional building amenities including concierge/security service, fitness centre, party room, bicycle storage, visitor parking.Located steps from restaurants, cafés, shopping, the Aurora Public Library, Aurora Town Square, farmers' market, parks, and transit, this prime location offers an exceptional walkable lifestyle. Commuters will appreciate the close proximity to the Aurora GO Station and quick access to Highway 404. (id:47966)

(N13497142)

Property Summary

Property Type Apartment
Building Type Apartment
Square Footage
600 sqft
Neighbourhood Name Aurora (Aurora Village)
Time on REALTOR.ca 26 days

Building

Bathrooms

Total 1

Bedrooms

Above Grade 1

Interior Features

Appliances Included Window Coverings, Water Heater
Flooring Hardwood
Basement Type None

Building Features

Features
Brick , Balcony, Carpet Free, In suite Laundry
Structures
Apartment

Heating & Cooling

Cooling
Central air conditioning
Heating Type
Forced air, Natural gas

Exterior Features

Exterior Finish
Brick

Location

15277 Yonge Street Unit 317, Aurora (Aurora Village)

Neighbourhood Features

Community Features

Pets Allowed With Restrictions

Zoning

Single Family Residential

Parking

Parking Type: Garage, Underground
Total Parking Spaces: 1
Parking Features: Garage, Underground

Measurements

Square Footage: 600 sqft
Total Finished Area: 0 sqft

Rooms

Flat
Kitchen
9.81 Ft x 10.99 Ft
Living room
14.99 Ft x 10.5 Ft
Bedroom
11.48 Ft x 9.48 Ft

Other Property Information

Zoning Description
Single Family Residential

Similar Listings

Scroll to Top