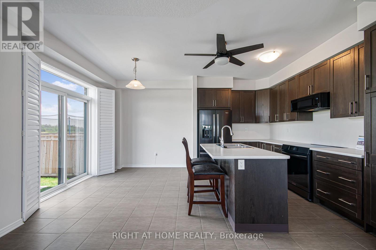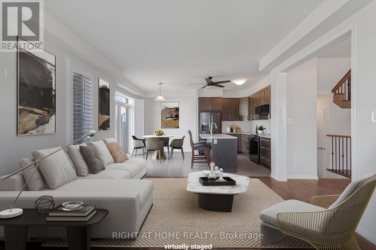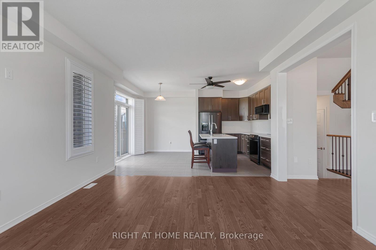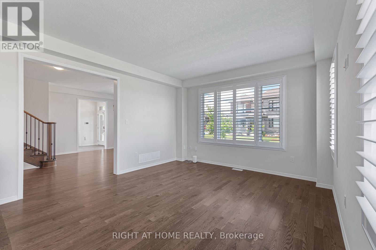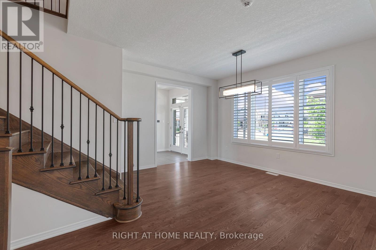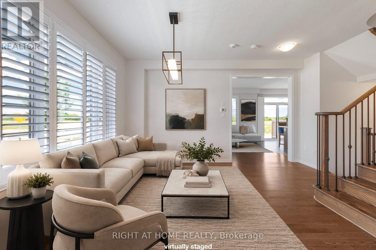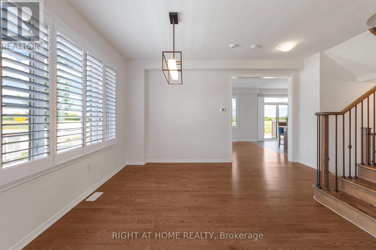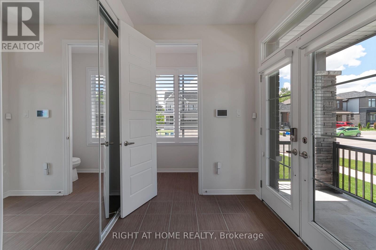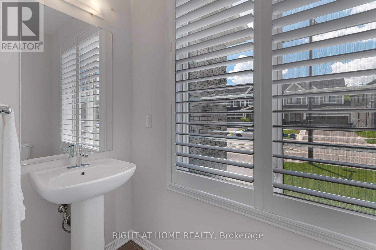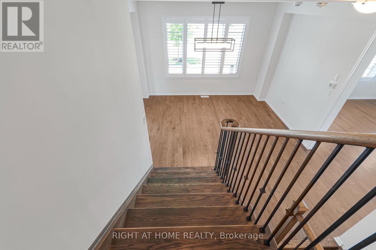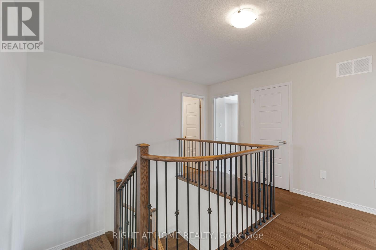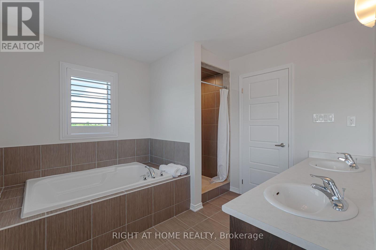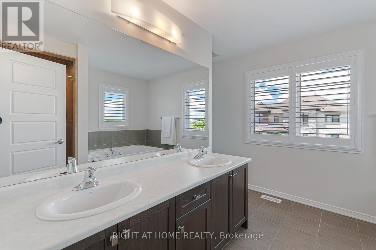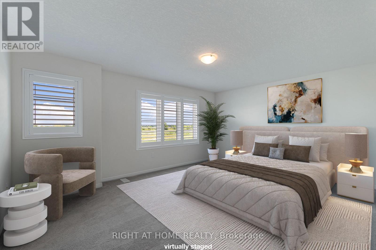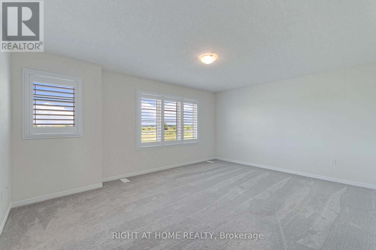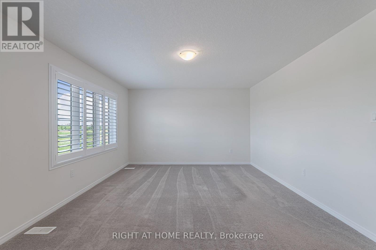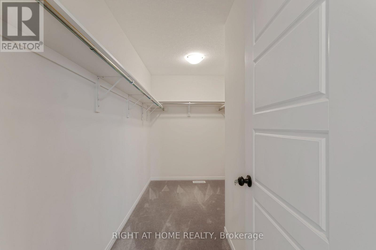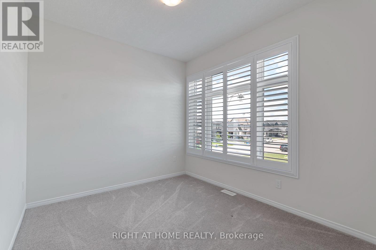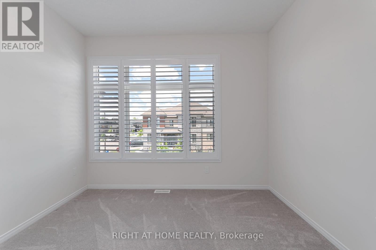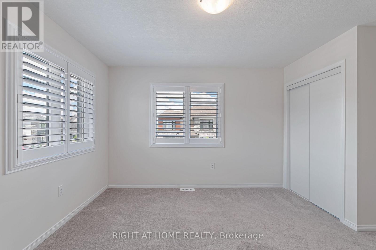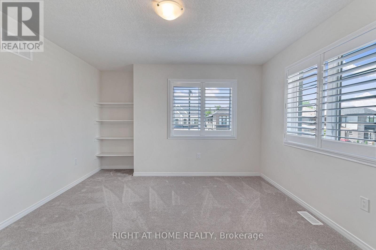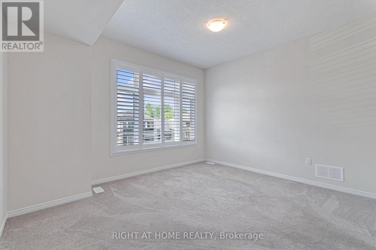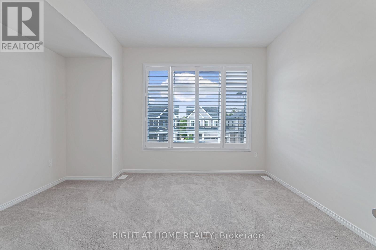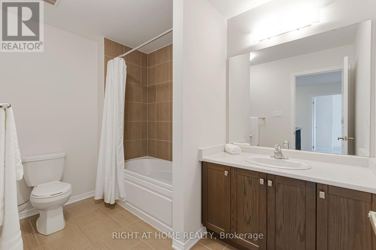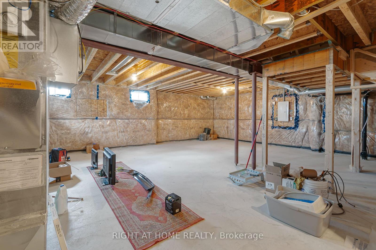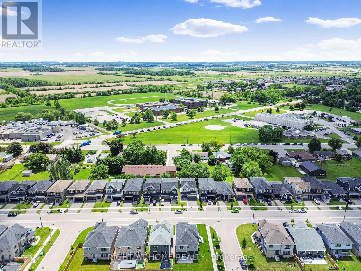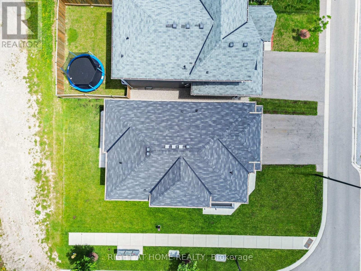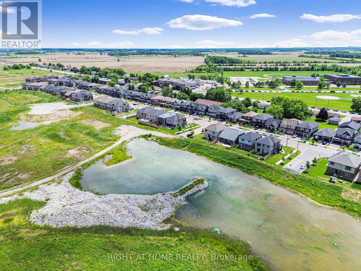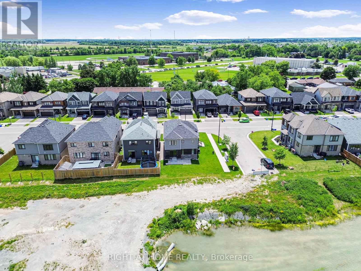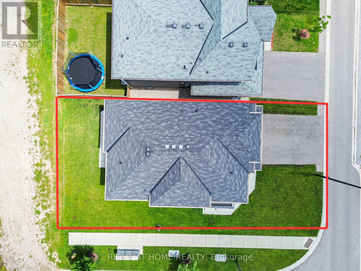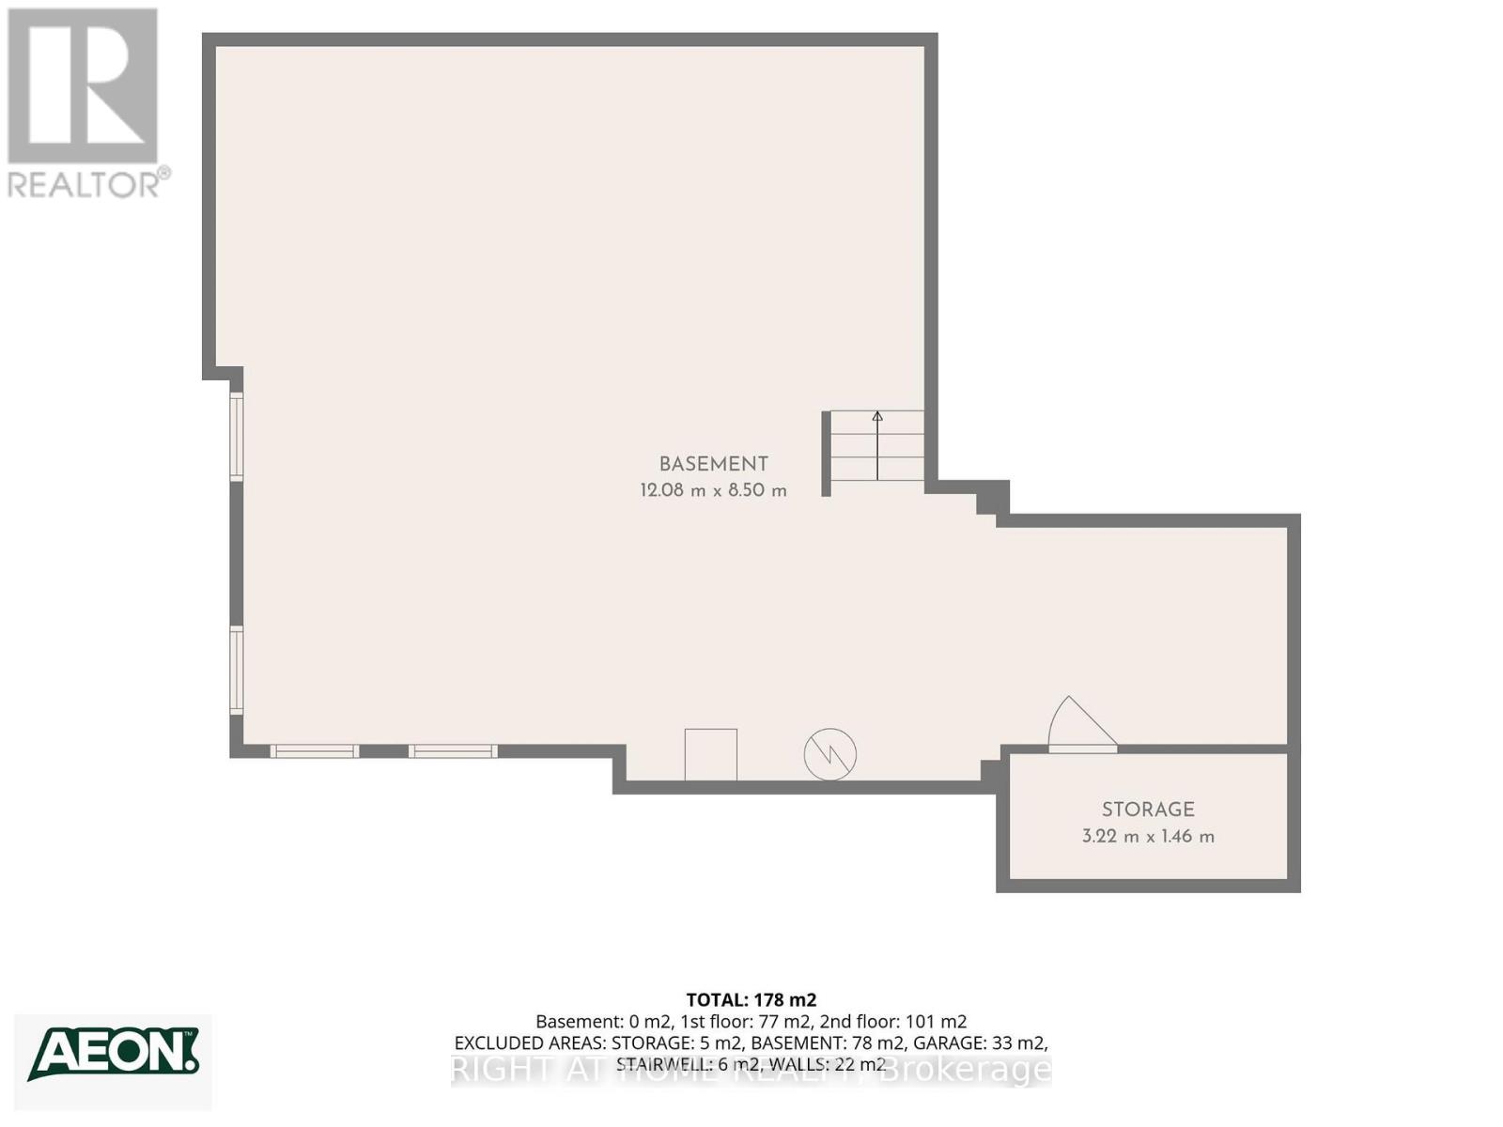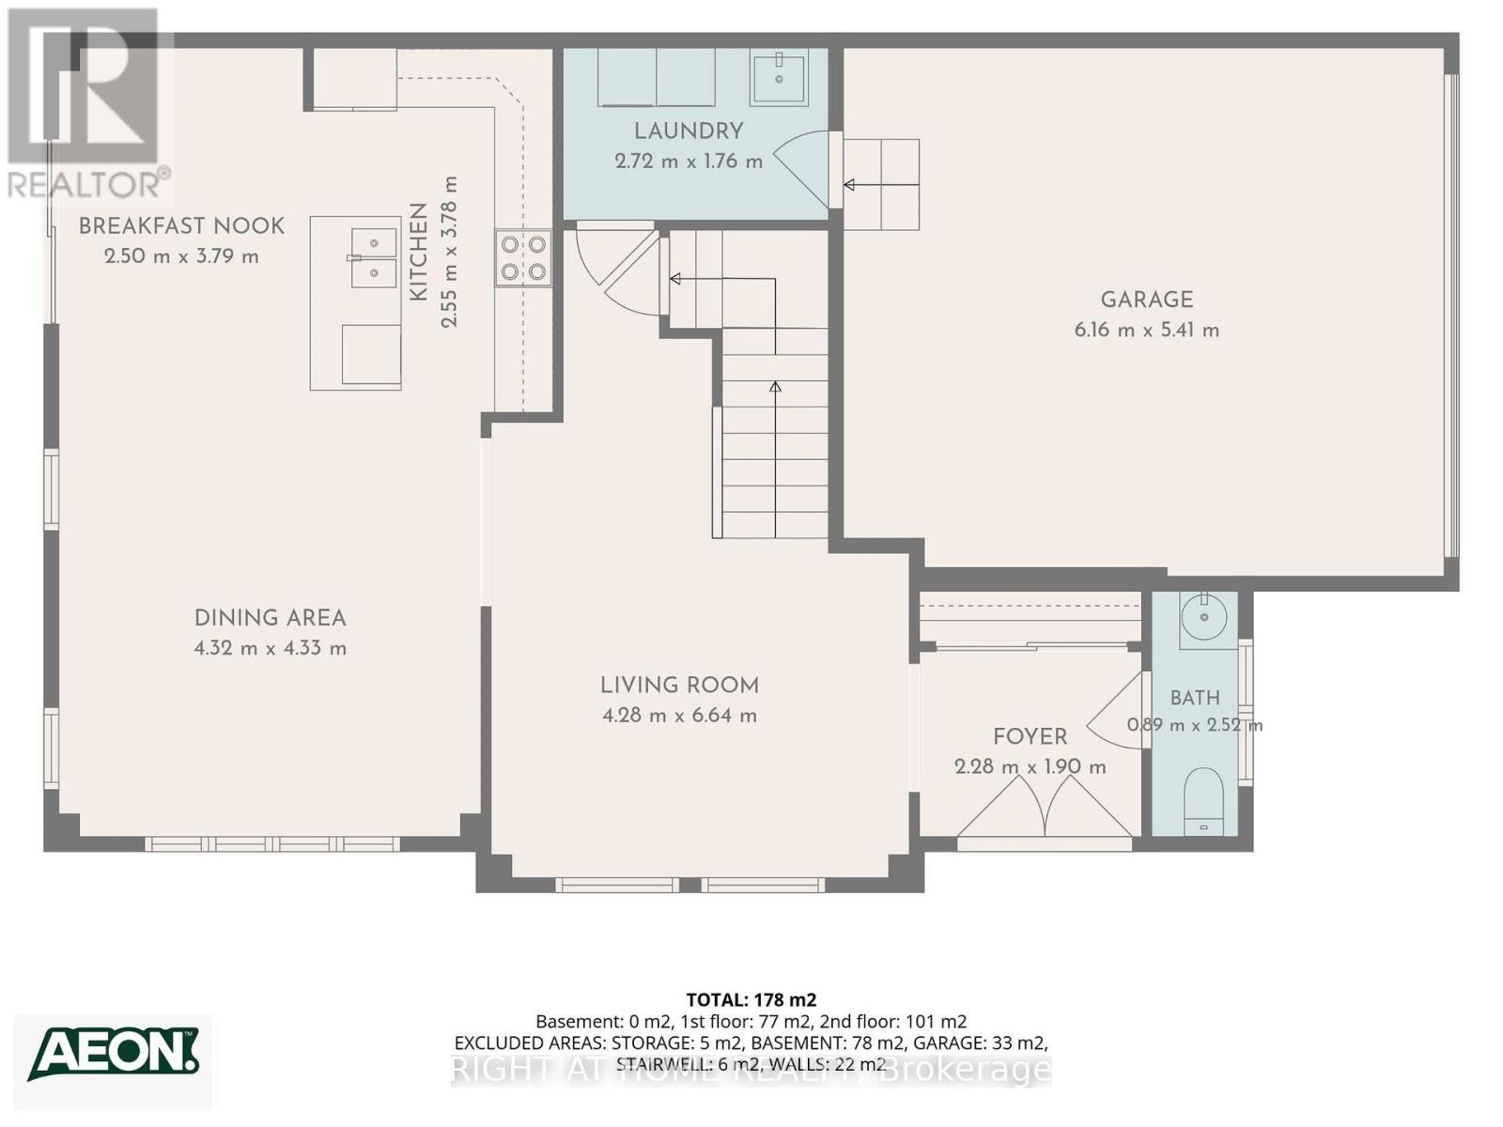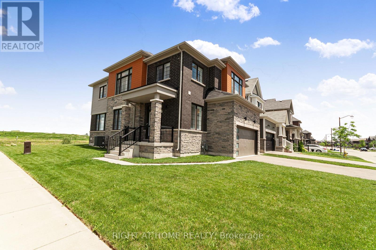
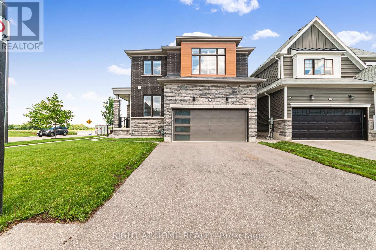
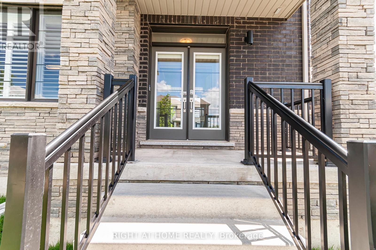
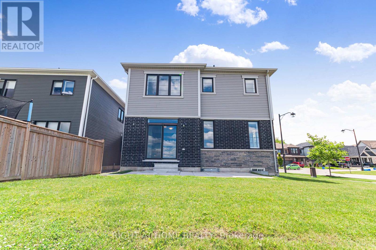
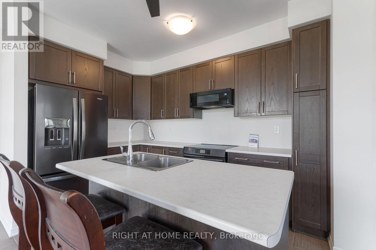


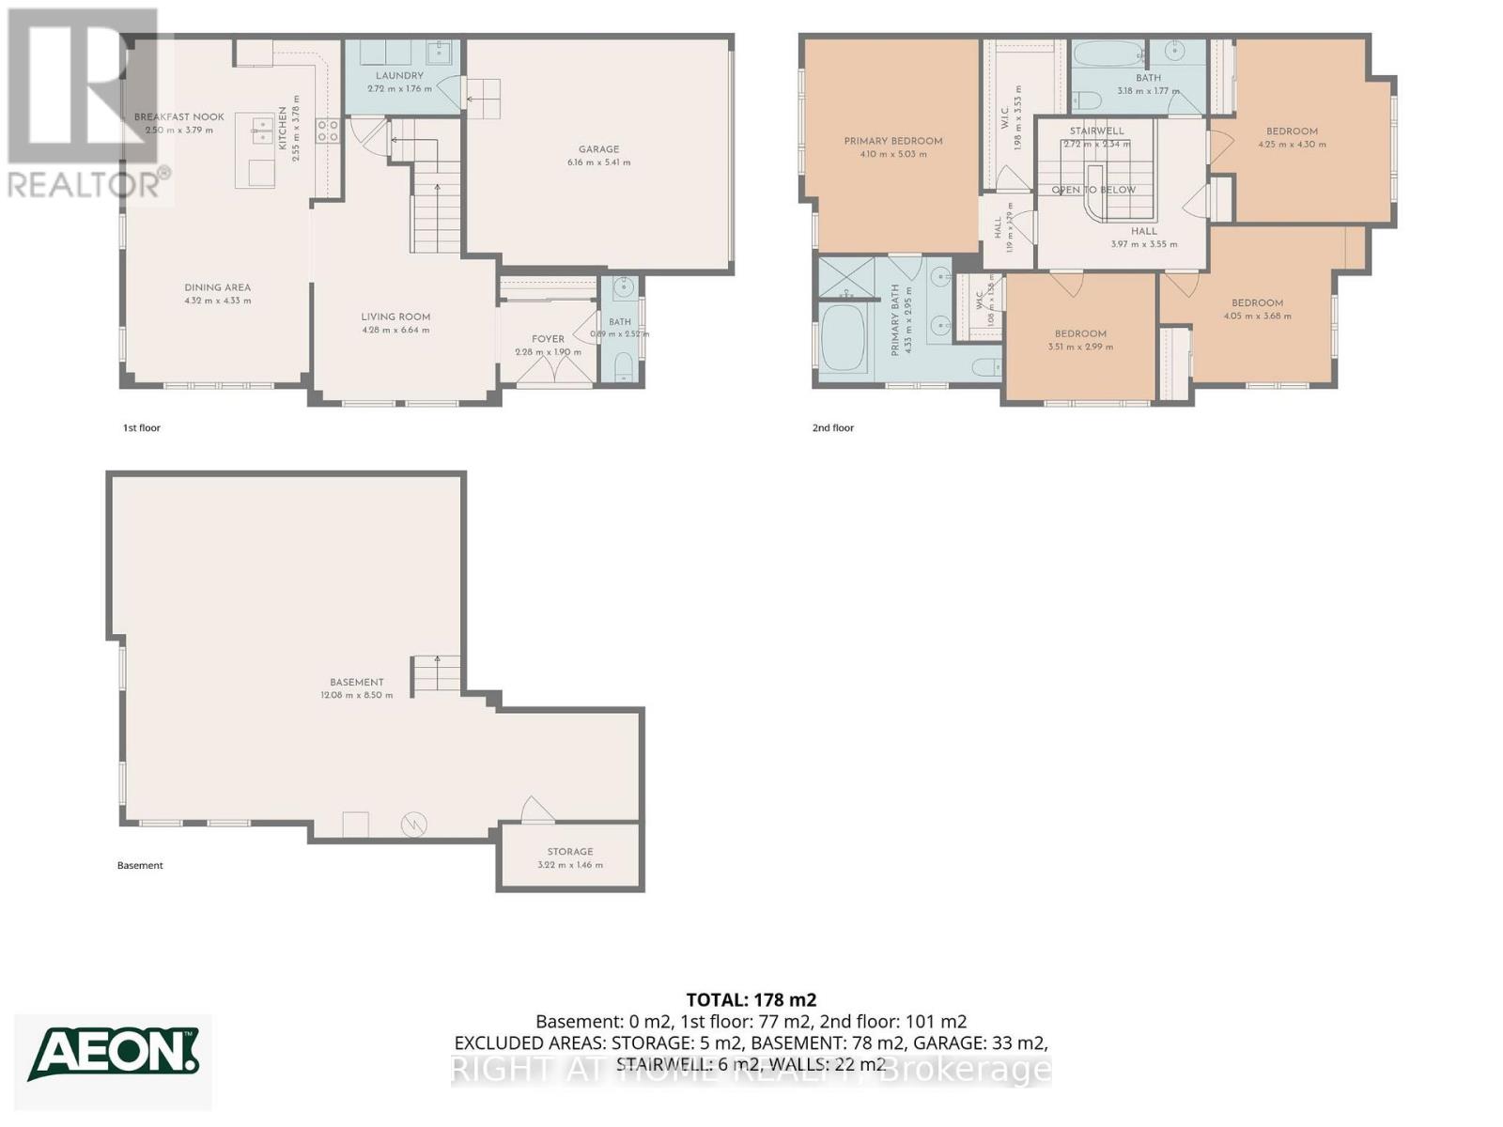
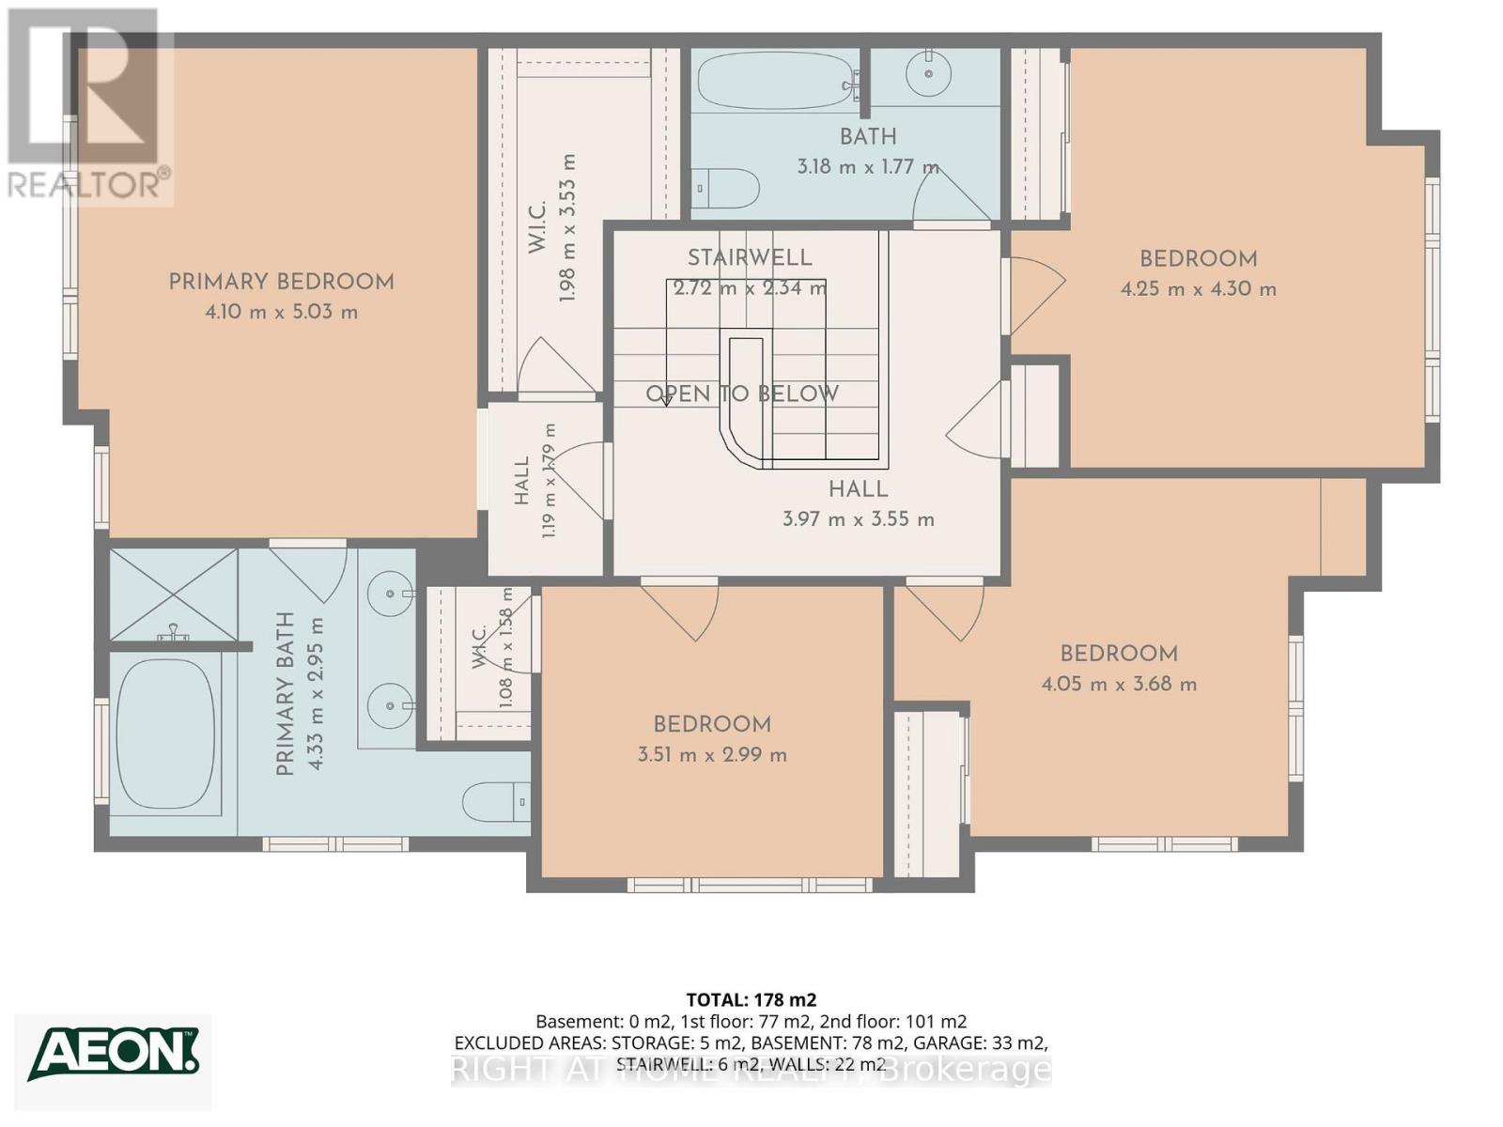
Welcome to your dream family home in the heart of growing Hagersville, Ontario! This beautiful detached property sits proudly on a premium corner lot, showcasing fantastic curb appeal and a spacious layout designed for modern living. Step through the front door into a bright, welcoming foyer that leads into an expansive main floor featuring gorgeous engineered hardwood flooring throughout. The heart of the home flows effortlessly into a spacious dining area and a massive living room perfect for hosting family gatherings. The bright kitchen and adjacent breakfast nook overlook the yard, making busy mornings a breeze. An elegant hardwood staircase upgraded with sleek, modern metal pickets leads you to the second level. Upstairs, you will find four generously sized bedrooms, including a massive primary retreat complete with a sprawling walk-in closet and a luxurious 5-piece ensuite bath featuring a deep soaker tub and separate shower. Three additional bright bedrooms and another full bathroom ensure there is plenty of space for a growing family or a dedicated home office. Some photos were virtually staged. (id:47966)
(X13497160)
Property Summary
Property TypeHouse
Building TypeHouse
Square Footage
2,000 sqft
Neighbourhood NameHaldimand
Time on REALTOR.ca
27 days
Building
Bathrooms
Total3
Partial1
Bedrooms
Above Grade4
Interior Features
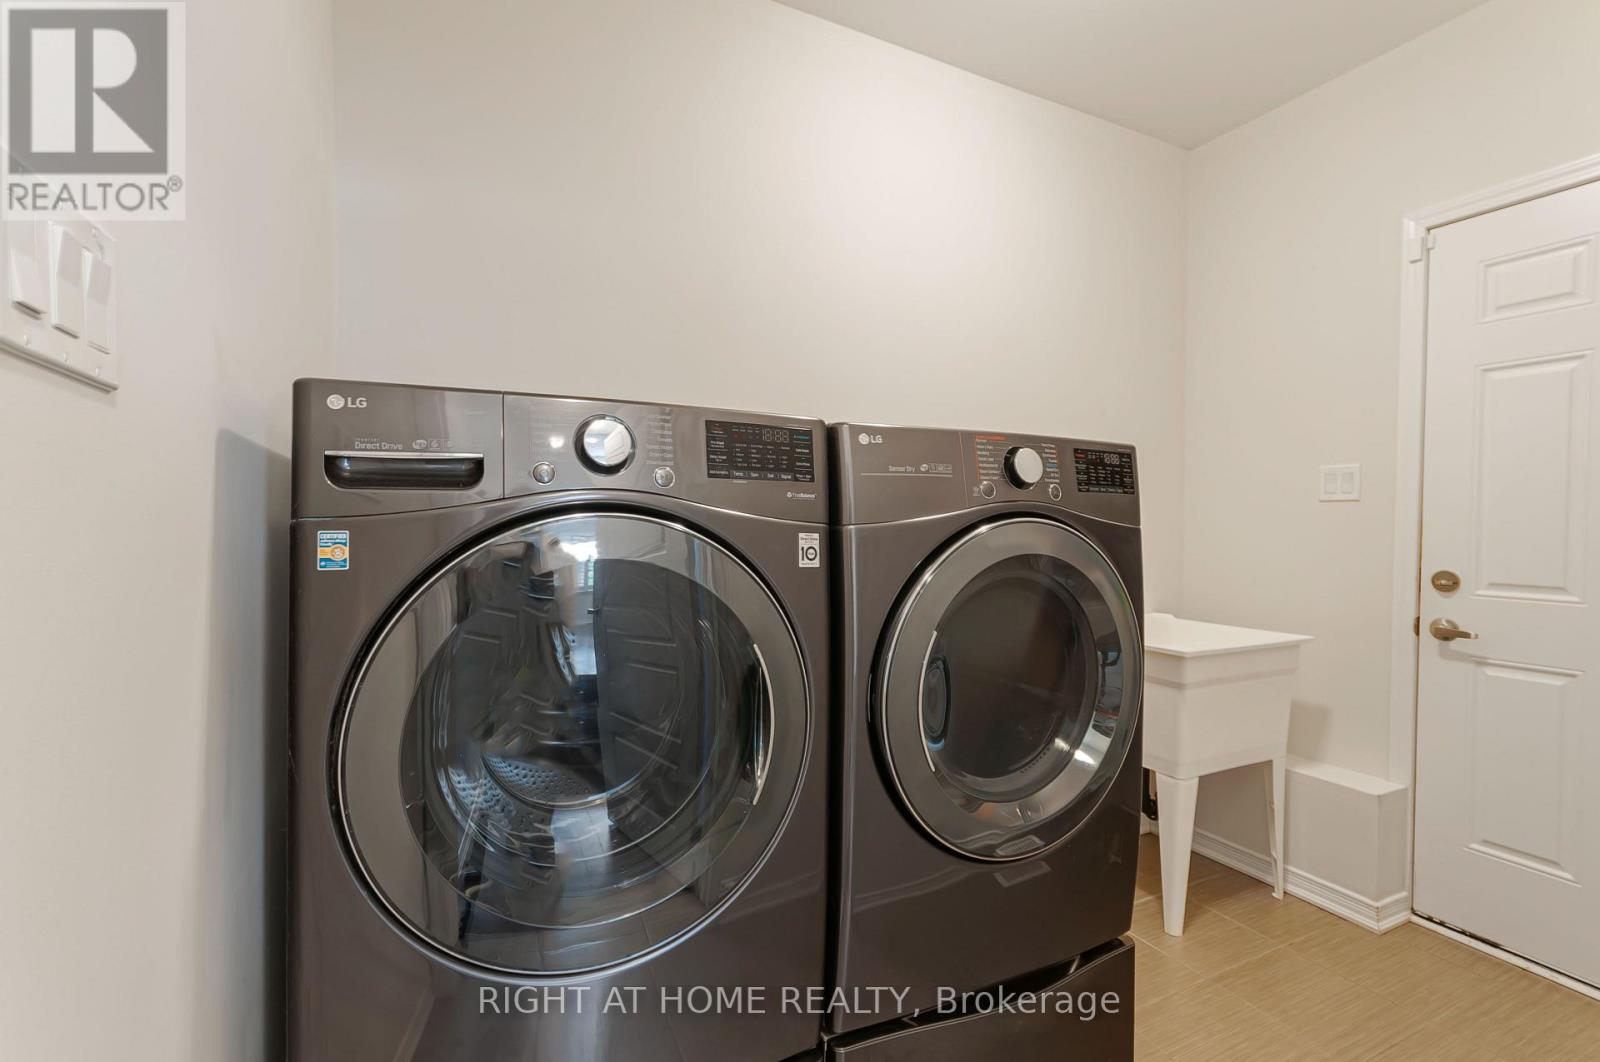
Appliances IncludedWasher, Refrigerator, Dishwasher, Stove, Dryer, Microwave, Water Heater