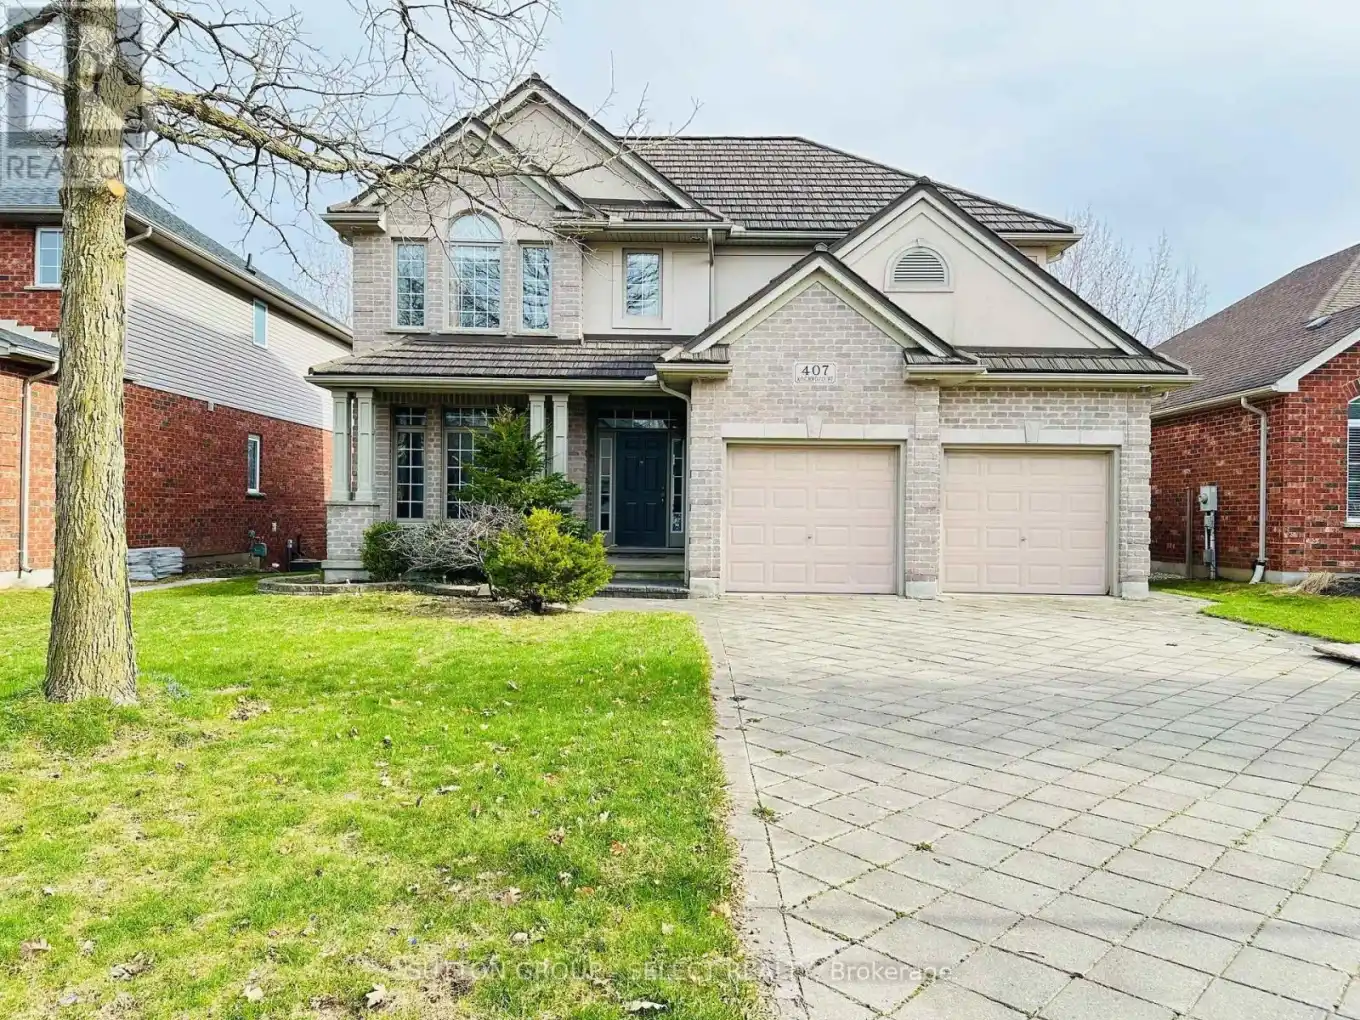


407 Kingbird Court, London North (North B)

Directions
26 days ago
$3,900

407 Kingbird Court

London North (North B), Ontario N5X4H6

MLS® Number: X13497214

Get Qualified for a Mortgage
Bed 3 Bedrooms
Bath 3 Bathrooms
Feet 2500 Square Feet

Listing Description

North end beauty! Jack Chambers school area property on the pond. Backing on to green space of Virginia Park and pond. Walking distance to top public school. Quiet none through street. 15 feet cathedral ceiling family room and over 200 sf deck with water views. Elegant dark granite countertop and stainless steel appliances, garburator in kitchen. Walkout basement with built-in office furniture, second fireplace and a wet bar. (id:47966)

(X13497214)

Property Summary

Property Type House
Building Type House
Square Footage
2,500 sqft
Neighbourhood Name London North (North B)
Time on REALTOR.ca 26 days

Building

Bathrooms

Total 3
Partial 1

Bedrooms

Above Grade 3

Interior Features

Appliances Included Garburator, Garage door opener remote(s), Water Heater - Tankless
Basement Type Other, See Remarks, N/A

Building Features

Features
Brick, Aluminum siding , Paved yard
Structures
House
Foundation Type
Concrete

Heating & Cooling

Cooling
Central air conditioning
Fireplace
Yes
Heating Type
Forced air, Natural gas

Exterior Features

Exterior Finish
Brick, Aluminum siding

Location

407 Kingbird Court, London North (North B)

Parking

Parking Type: Attached Garage, Garage
Total Parking Spaces: 6
Parking Features: Attached Garage, Garage

Measurements

Square Footage: 2,500 sqft
Total Finished Area: 0 sqft

Rooms

Main level
Living room
13.16 Ft x 11.75 Ft
Dining room
12.07 Ft x 11.75 Ft
Kitchen
12.73 Ft x 11.75 Ft
Eating area
12.07 Ft x 11.75 Ft
Family room
19.39 Ft x 17.39 Ft
Basement
Office
25.49 Ft x 16.99 Ft
Family room
15.98 Ft x 13.98 Ft
Den
16.99 Ft x 10.3 Ft
Second level
Primary Bedroom
17.06 Ft x 12.4 Ft
Bedroom 2
13.16 Ft x 10.07 Ft
Bedroom 3
11.15 Ft x 10.66 Ft

Similar Listings

Scroll to Top



