

316489 31st Line Unit 906, Zorra

Directions
27 days ago
$364,900

316489 31st Line Unit 906

Zorra, Ontario N0J1J0

MLS® Number: X13497198

Get Qualified for a Mortgage
Bed 1 Bedrooms
Bath 1 Bathrooms
Feet 700 Square Feet

Listing Description

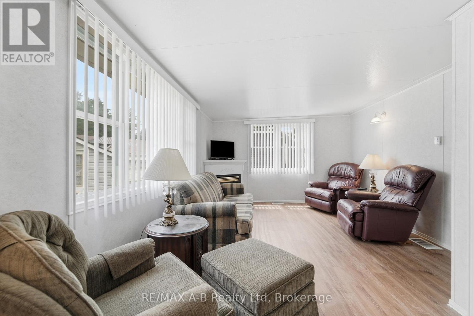
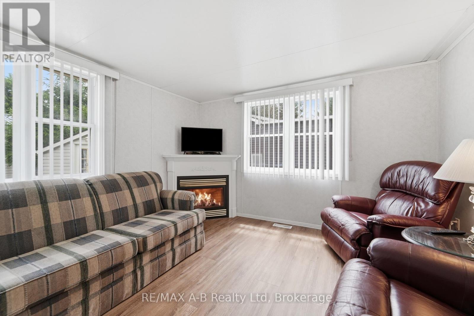
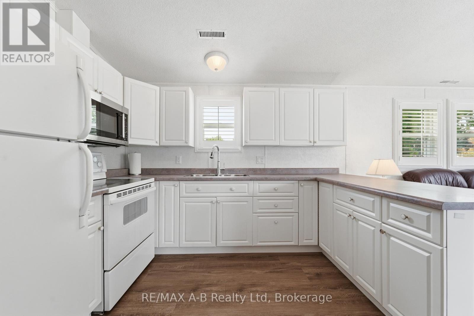
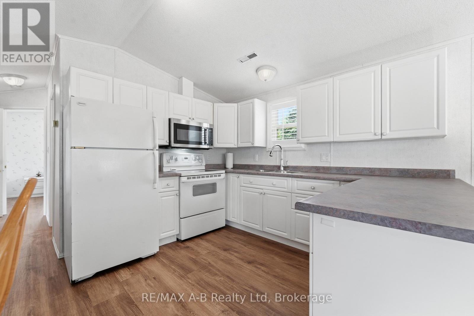
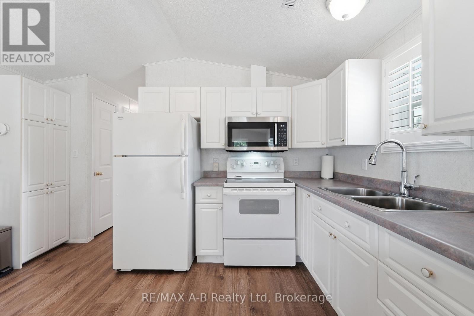
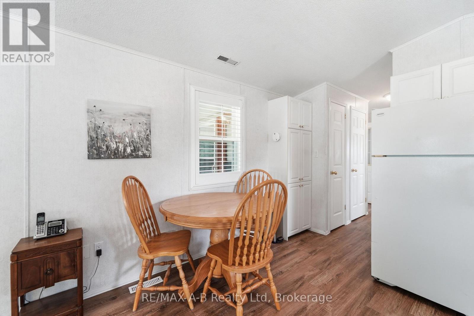
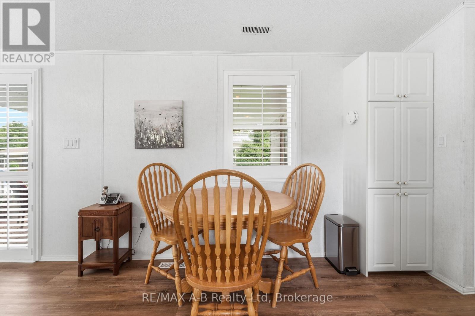
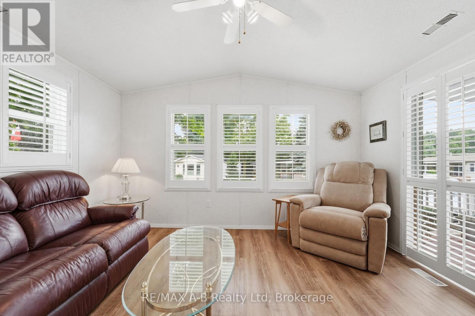
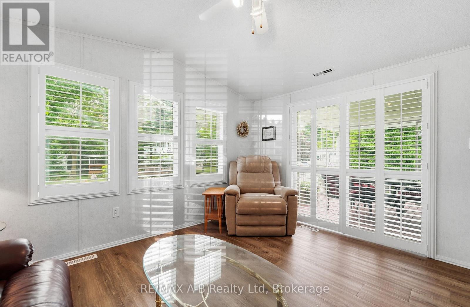
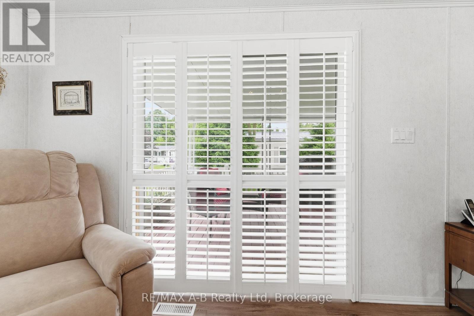
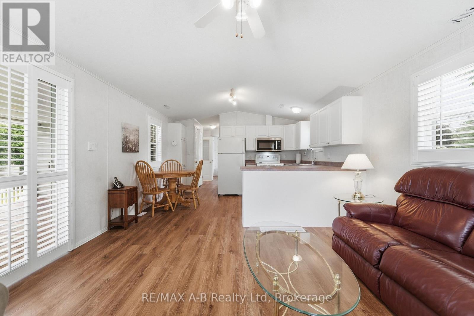
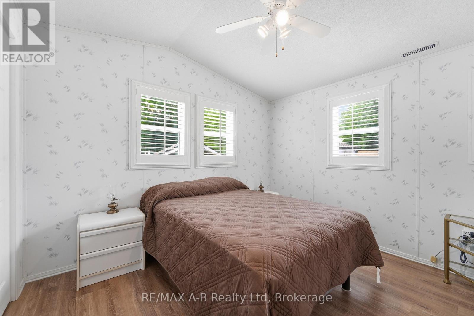
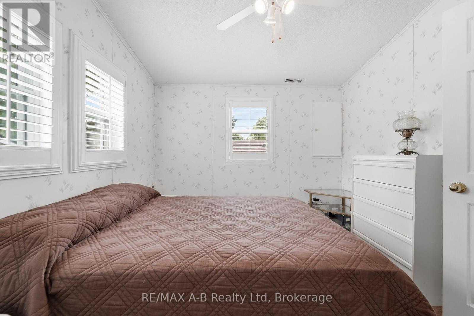
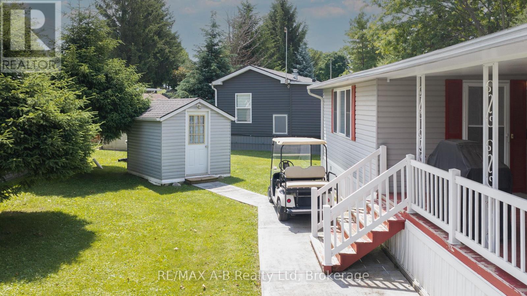
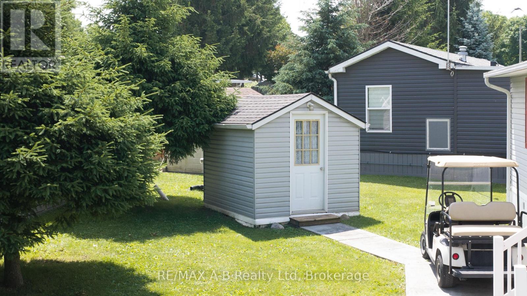
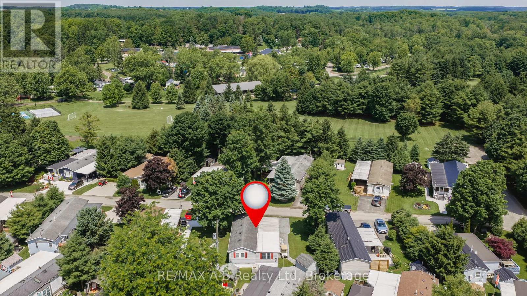
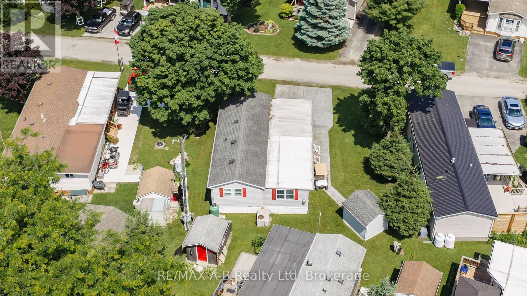
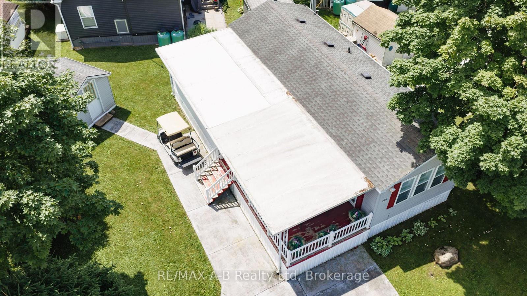
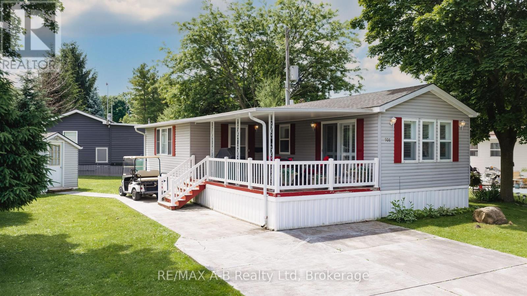
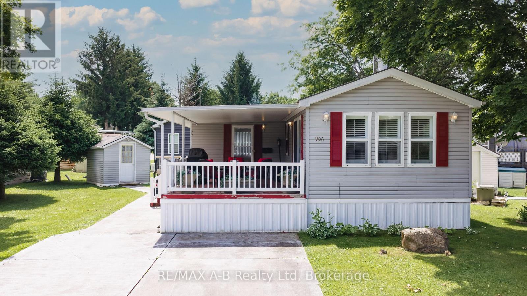
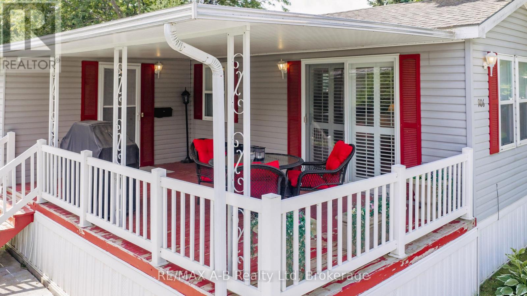
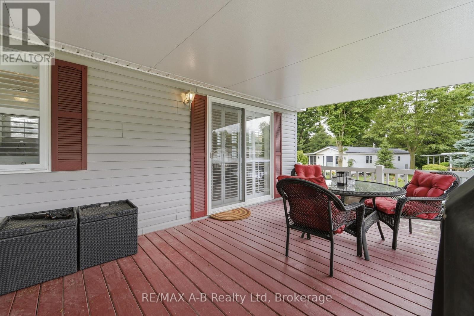
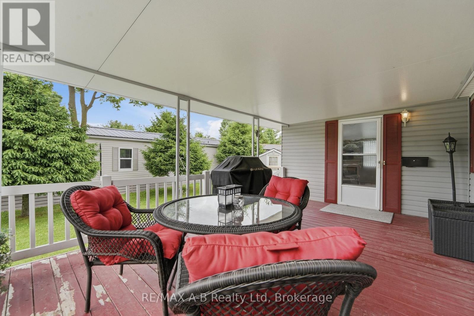
Welcome to carefree retirement living in the highly sought-after 12-month Happy Hills Retirement Resort! Situated with beautifully maintained, mature grounds, this gated community offers exceptional amenities including a heated indoor pool, recreation center, and convenient on-site mail delivery. This meticulously maintained one-bedroom, one-bathroom home is move-in ready and features a bright living room with a cozy propane gas fireplace, open concept family/dining room, updated vinyl plank flooring, California shutters, and shows pride of ownership throughout. Outside, you'll appreciate the large covered porch, concrete driveway and walkway, along with a detached garden shed complete with hydro. Whether you're looking to simplify your lifestyle or enjoy an active retirement community, this charming property is your opportunity to own a peaceful oasis in one of the area's most desirable year-round parks. (id:47966)

(X13497198)

Property Summary

Property Type Modular
Building Type Modular
Square Footage
700 sqft
Neighbourhood Name Zorra
Time on REALTOR.ca 27 days

Building

Bathrooms

Total 1

Bedrooms

Above Grade 1

Interior Features

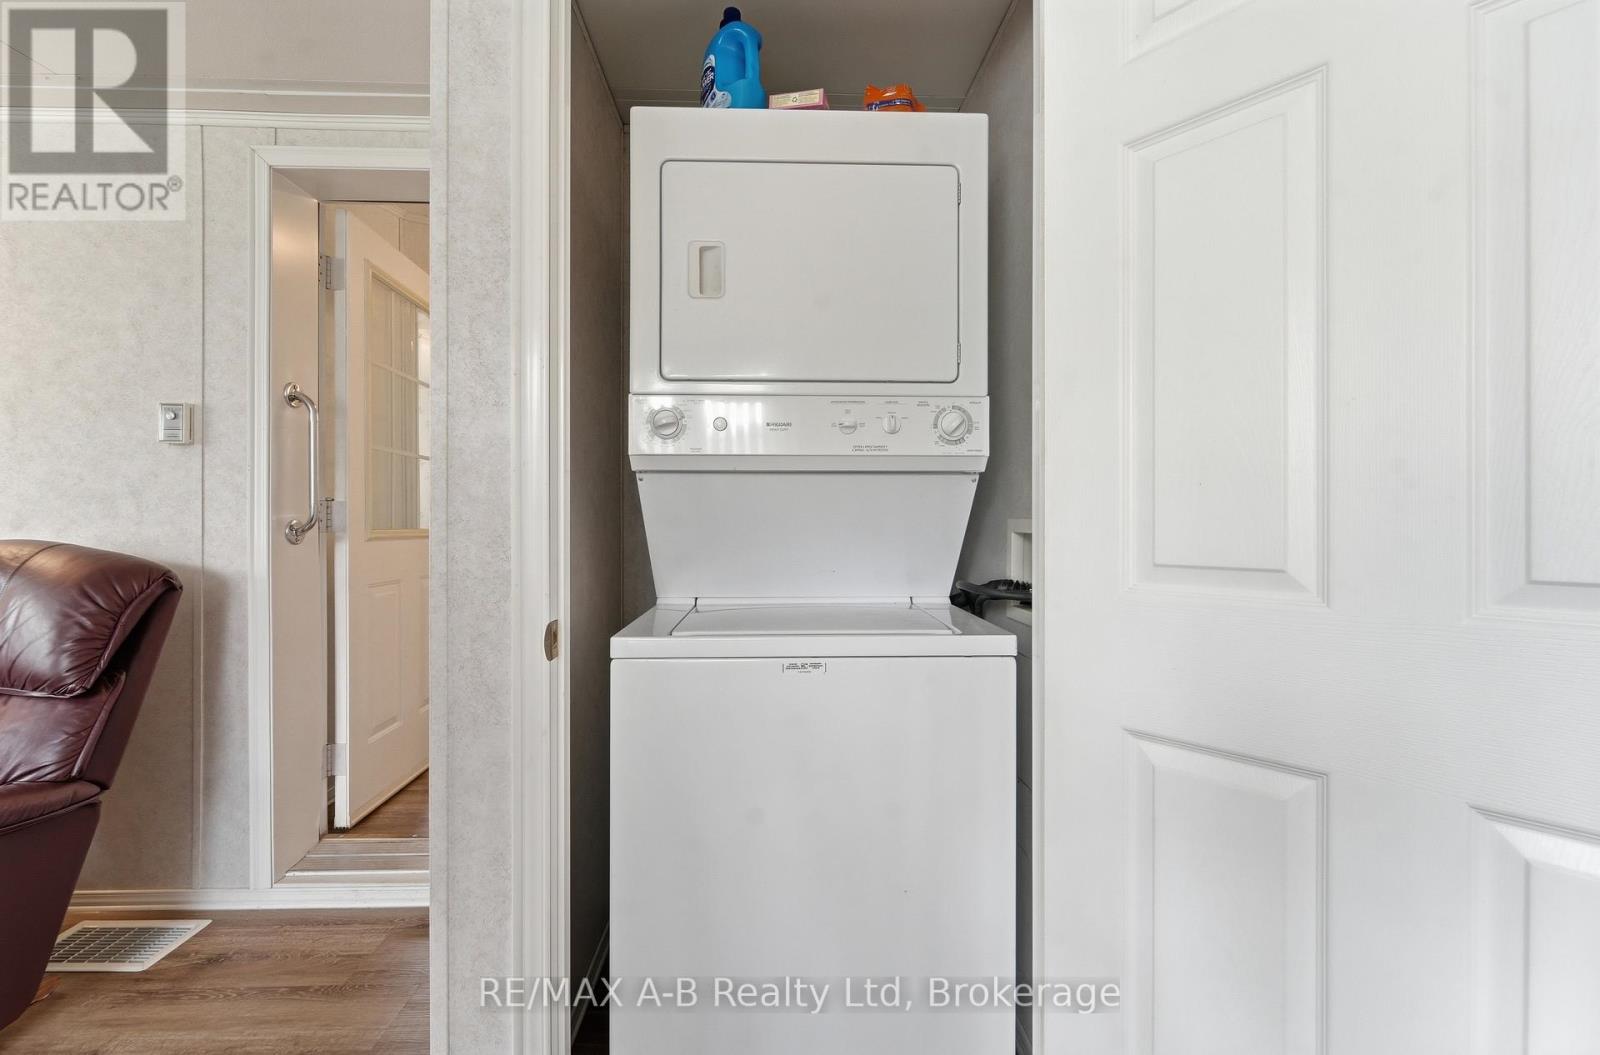
Appliances Included Washer, Refrigerator, Water meter, Stove, Range, Dryer, Microwave, Window Coverings, Water Heater
Basement Type None

Building Features

Features
Vinyl siding , Wooded area, Lighting
Structures
Modular
Foundation Type
Concrete

Heating & Cooling

Cooling
Central air conditioning
Fireplace
Yes
Heating Type
Forced air, Propane

Exterior Features

Exterior Finish
Vinyl siding

Location

316489 31st Line Unit 906, Zorra

Neighbourhood Features

Community Features

Community Centre

Zoning

REC7

Parking

Parking Type: No Garage
Total Parking Spaces: 2
Parking Features: No Garage

Measurements

Square Footage: 700 sqft
Total Finished Area: 0 sqft

Rooms

Main level
Living room
19.42 Ft x 11.55 Ft
Bedroom
9.74 Ft x 10.83 Ft
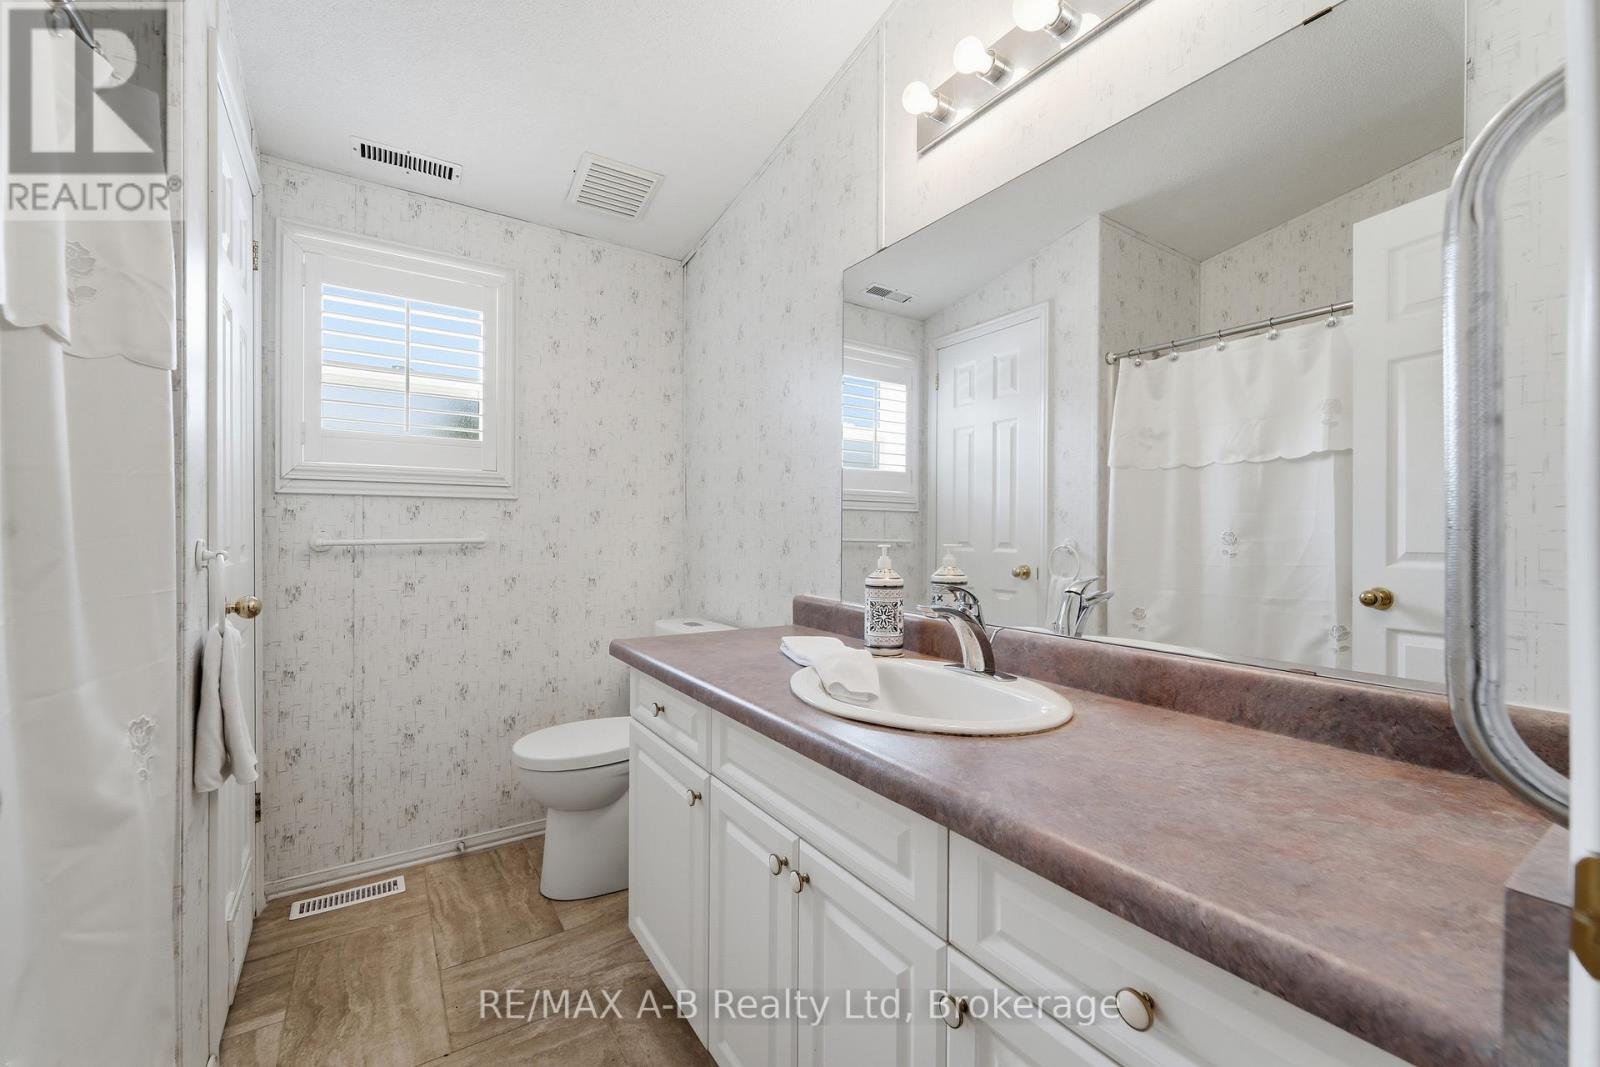
Bathroom
7.15 Ft x 8.07 Ft
Kitchen
10.07 Ft x 11.55 Ft
Family room
11.42 Ft x 12.99 Ft
Dining room
10.07 Ft x 4.76 Ft

Other Property Information

Zoning Description
REC7

Similar Listings

Scroll to Top