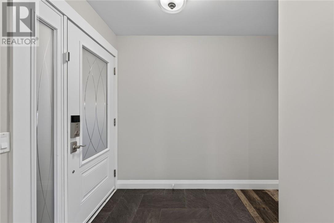
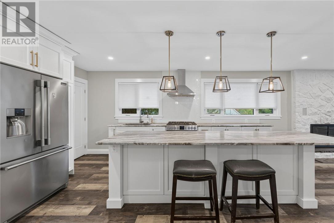
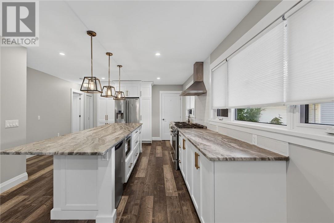
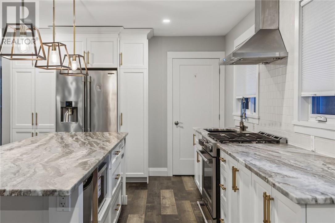
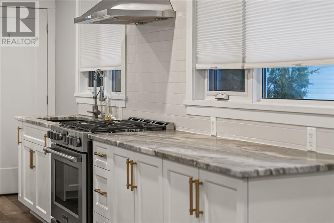
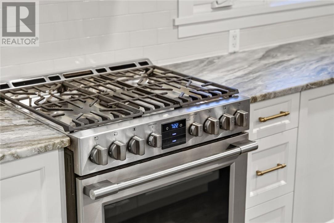
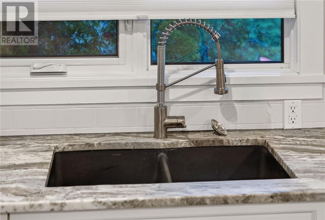
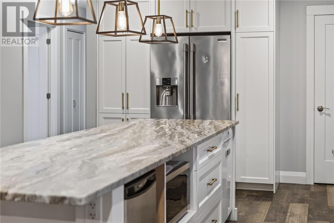
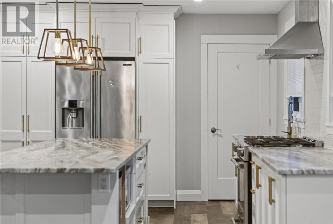
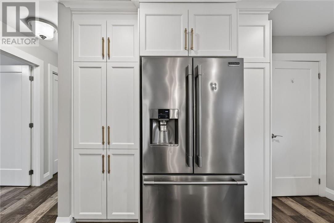
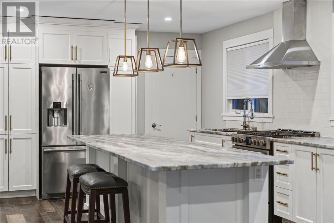
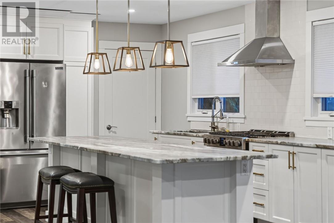
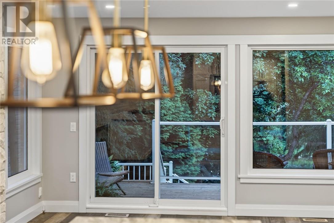
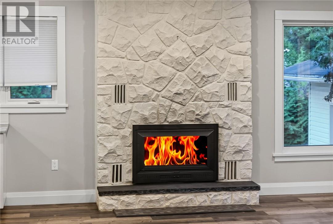
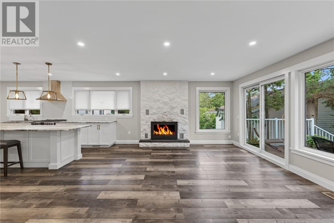
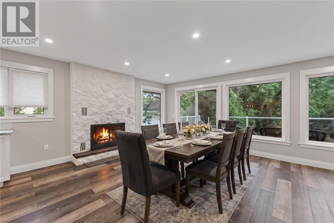
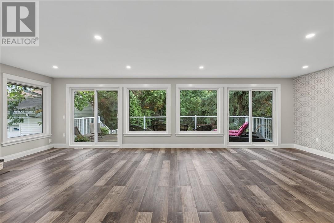
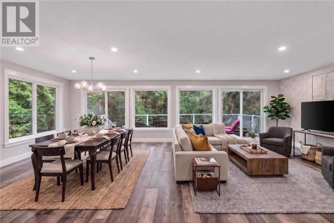
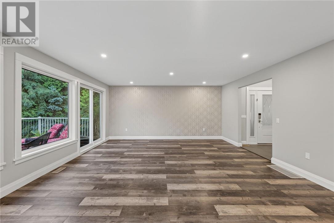
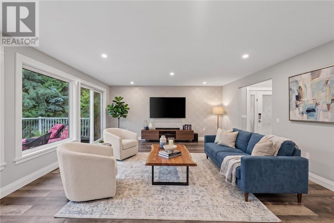
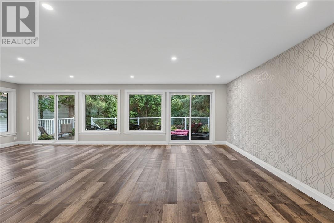
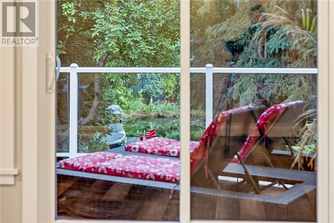
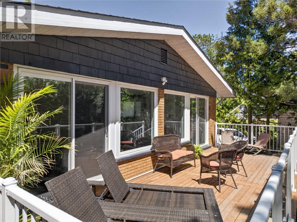
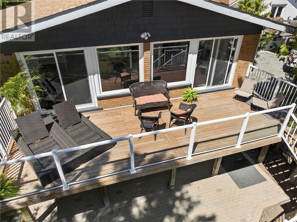
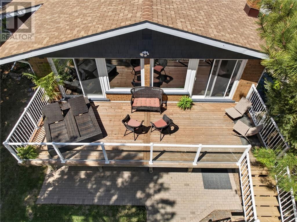
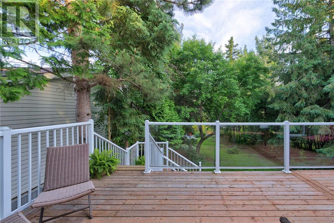
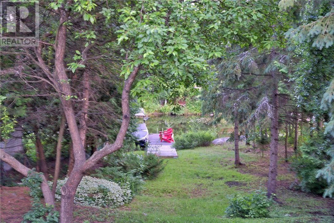
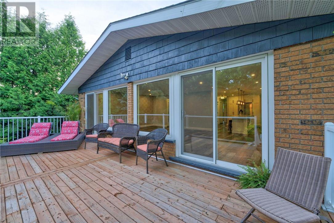
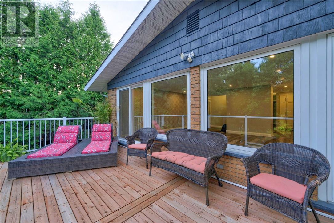
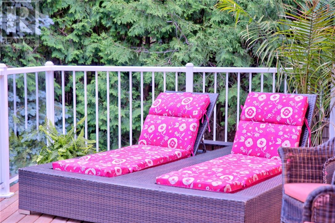
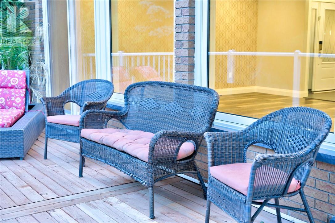
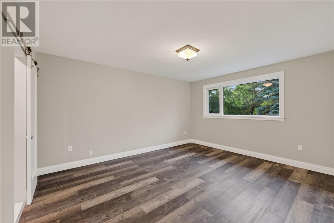
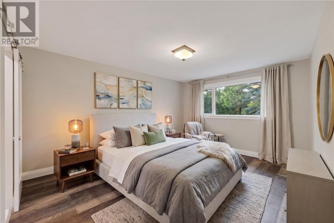
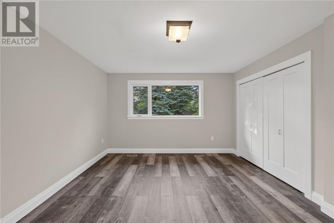
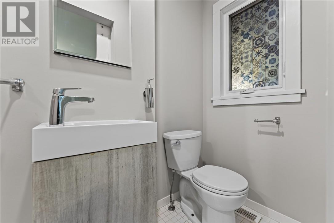
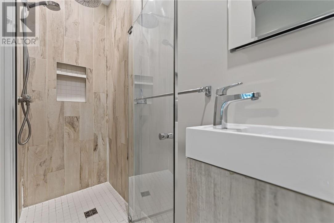
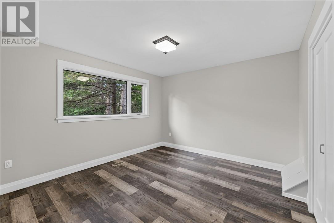
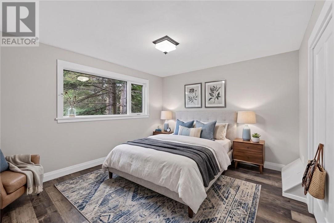
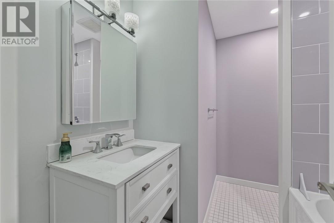
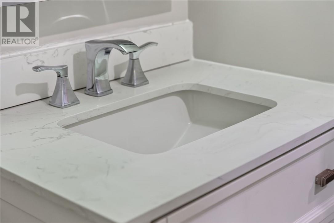
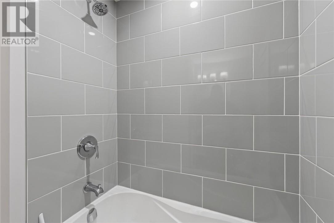
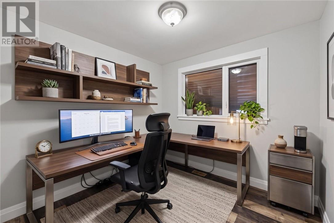
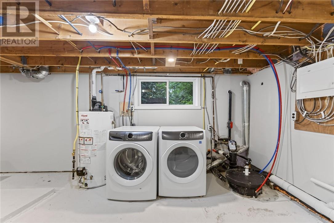
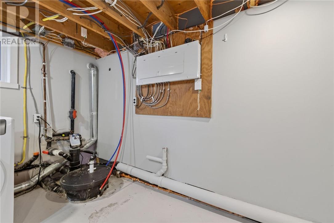
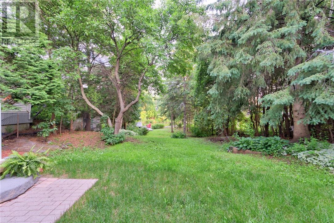
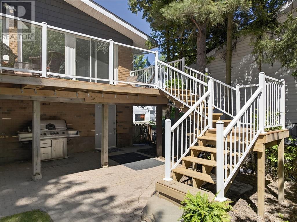
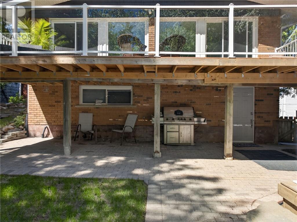
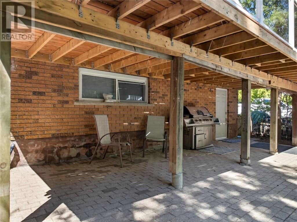
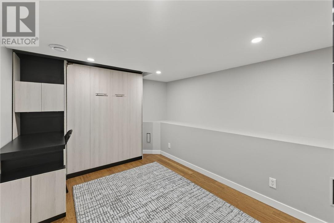
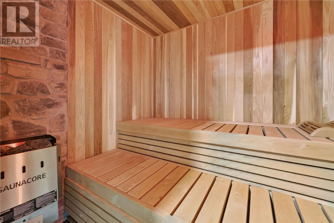
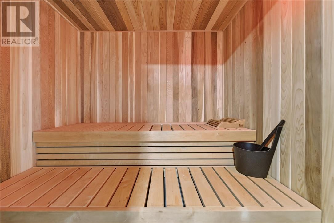
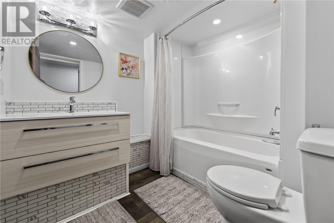
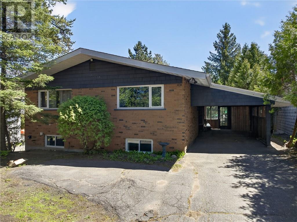
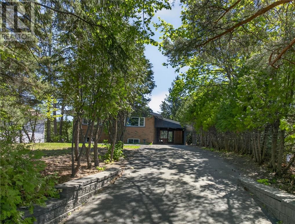
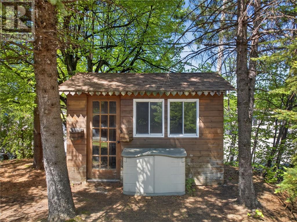
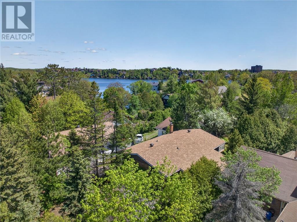
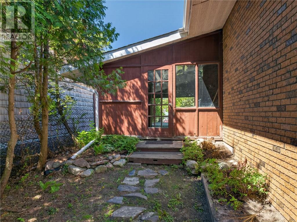
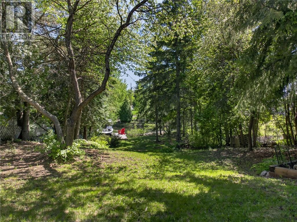
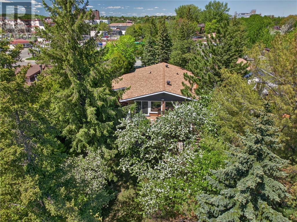
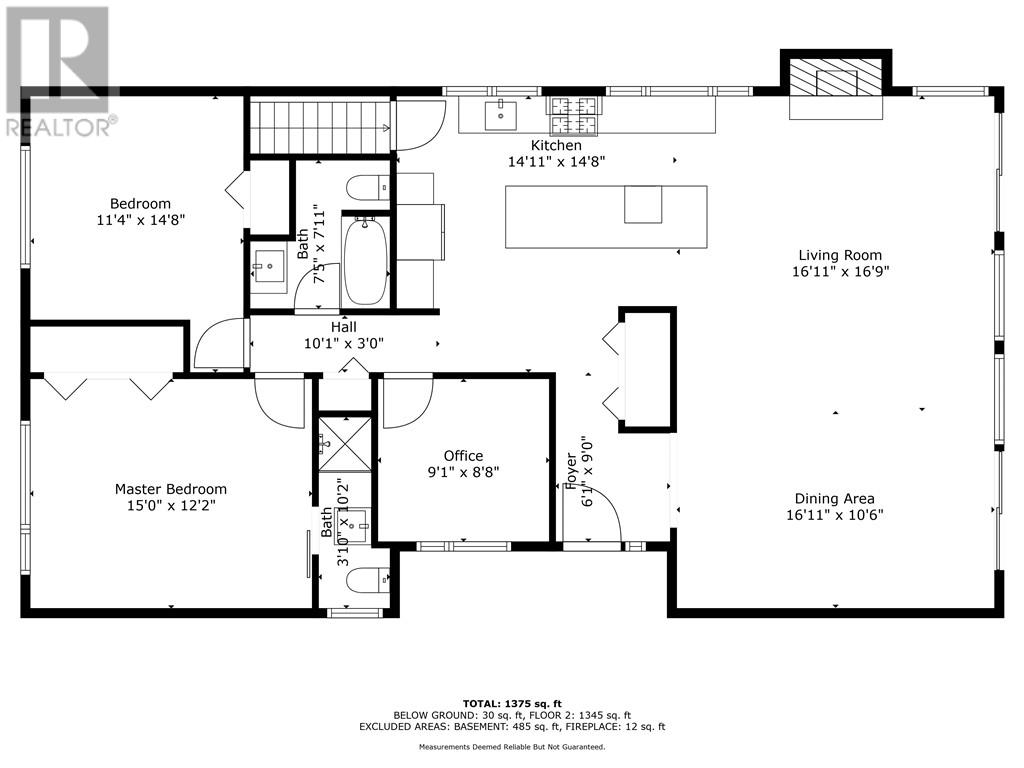
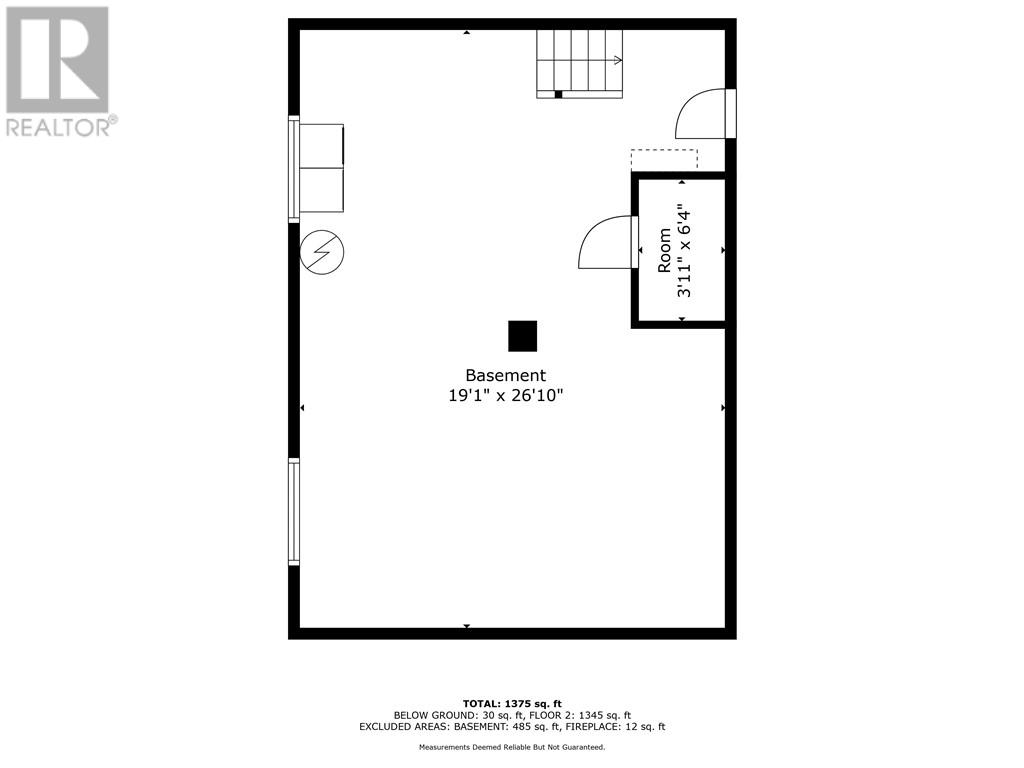
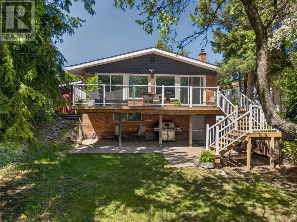
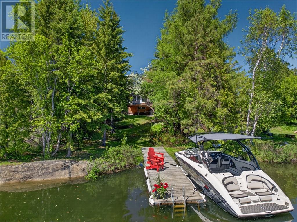
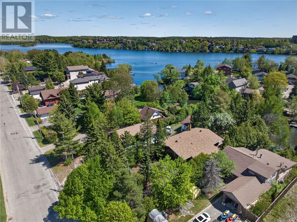
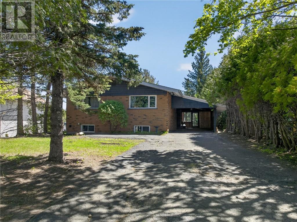
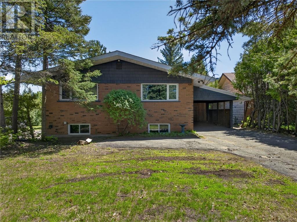
Discover serene lakeside living in one of Sudbury's most sought-after South End neighbourhoods. This elegant all-brick waterfront home offers approximately 1,490 square feet of thoughtfully designed living space with sunny south-facing views over Lake Nepahwin. The gourmet kitchen features granite countertops and a gas range, while the open-concept living and dining areas are surrounded by walls of windows that flood the home with natural light and showcase the spectacular waterfront setting. The home offers two spacious bedrooms, a den/home office, and two full bathrooms. On the lakeside of the home, a versatile bonus space, with water and sewer connections, is currently used as a sauna and storage area, and offers endless possibilities as a wellness retreat, guest suite, studio, or additional living space. Outside, the private, cottage-like backyard is framed by mature trees and gently slopes to the water's edge, creating a peaceful retreat just minutes from city conveniences. Walk to Health Sciences North in five minutes, or enjoy a quick five-minute boat ride to the Idylwylde Golf & Country Club docks for golf, dining, or a sunset cocktail. Recent upgrades include a new roof and a spectacular lakeview deck, creating the perfect setting for relaxing or entertaining by the water. (id:47966)
(2128865)



 3
Bedrooms
3
Bedrooms
 2
Bathrooms
2
Bathrooms
 1100
Square Feet
1100
Square Feet