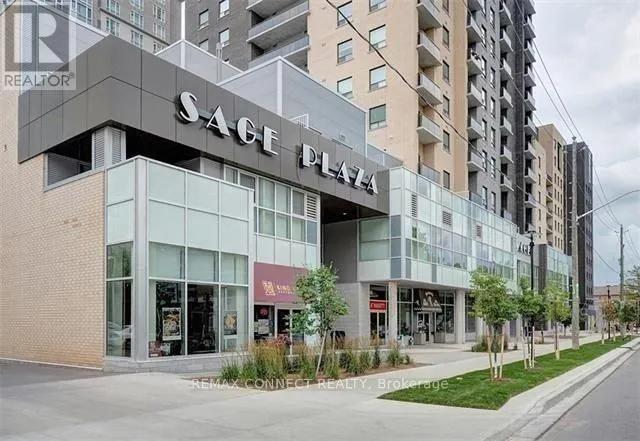
318 Spruce St Street Unit 810, Waterloo

Directions
27 days ago
$405,000

318 Spruce St Street Unit 810

Waterloo, Ontario N2L3M7

MLS® Number: X13497274

Get Qualified for a Mortgage
Bed 2 Bedrooms
Bath 2 Bathrooms
Feet 900 Square Feet

Listing Description

Welcome to Sage ll - a 23-storey tower designed as a "recreational retreat" for students and young professionals in Waterloo's university district. This suite features 2 bedrooms / 2 washrooms with laminate flooring throughout and a sleek kitchen equipped with granite countertops, stainless steel appliances (including a built-in dishwasher), and ample storage. Enjoy a large open balcony with breathtaking city views, accessible via a walk-out from the main living area. Floor-to-ceiling windows in the bedrooms and living areas ensure the space is bright and inviting with natural light. Its also an Education Hub located within walking distance of Wilfrid Laurier University and just a 6-minute drive to the University of Waterloo. The Conestoga Waterloo Campus is also just 1.5 km away. Steps away from essential shopping like Walmart and No Frills, as well as numerous cafes, restaurants, and a cinema. Close to Express Hwy 85 and the LRT, with multiple bus routes (7 King, 31 Columbia, 201 iXpress) easily accessible for commuting across the Tri-Cities. (id:47966)

(X13497274)

Property Summary

Property Type Apartment
Building Type Apartment
Square Footage
900 sqft
Neighbourhood Name Waterloo
Time on REALTOR.ca 27 days

Building

Bathrooms

Total 2

Bedrooms

Above Grade 2

Interior Features

Appliances Included Washer, Refrigerator, Dishwasher, Stove, Dryer, Blinds, Window Coverings
Flooring Laminate
Basement Type None

Building Features

Features
Concrete , Balcony, Carpet Free, In suite Laundry
Structures
Apartment

Heating & Cooling

Cooling
Central air conditioning
Heating Type
Forced air, Natural gas

Exterior Features

Exterior Finish
Concrete

Location

318 Spruce St Street Unit 810, Waterloo

Neighbourhood Features

Community Features

Pets not Allowed, School Bus

Parking

Parking Type: Garage, Underground
Parking Features: Garage, Underground

Measurements

Square Footage: 900 sqft
Total Finished Area: 0 sqft

Rooms

Main level
Kitchen
9.32 Ft x 8.1 Ft
Living room
16.21 Ft x 10.01 Ft
Dining room
16.21 Ft x 10.01 Ft
Primary Bedroom
11.09 Ft x 10.2 Ft
Bedroom 2
12.6 Ft x 9.58 Ft

Similar Listings

Scroll to Top