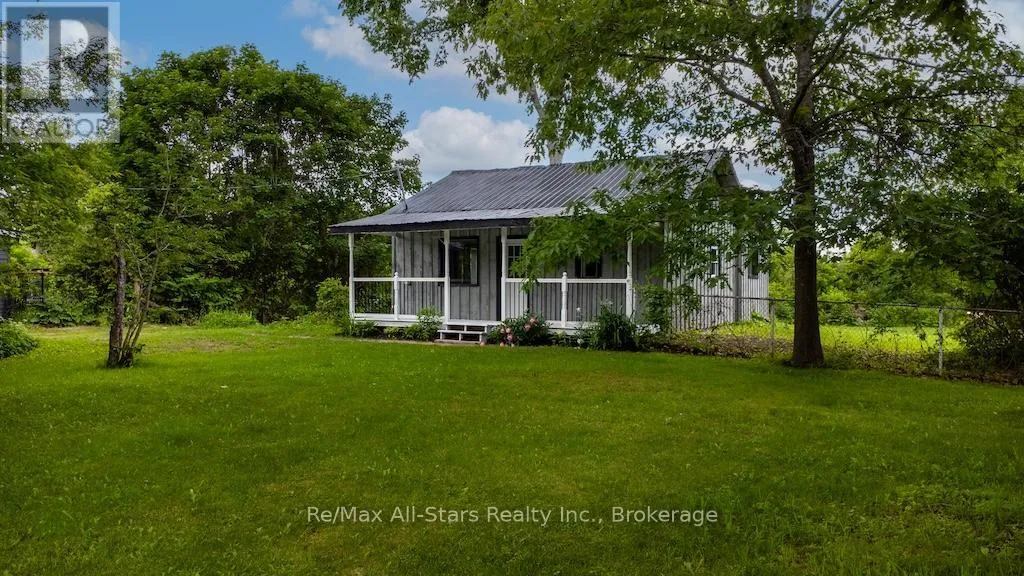


11 BLANCHARDS Road, Kawartha Lakes (Bexley)

Directions
28 days ago
$349,000

11 BLANCHARDS Road

Kawartha Lakes (Bexley), Ontario K0M2B0

MLS® Number: X13497340

Get Qualified for a Mortgage
Bed 2 Bedrooms
Bath 1 Bathrooms
Feet 700 Square Feet

Listing Description

Opportunity Knocks! Bring your vision and creativity to this charming bungalow and transform it into the home of your dreams! Featuring 2 bedrooms, a cozy living room, an eat-in kitchen, and a 3-piece bathroom with main-floor laundry capability, this home offers a solid foundation for first-time buyers, renovators, or anyone looking for a peaceful country setting. The exterior boasts durable board & batten siding and a metal roof, while the impressive 0.659-acre lot provides endless possibilities. Expand the home, build the garage or workshop you've always wanted, create beautiful gardens, or simply enjoy the extra space to play and relax. Ideally located close to Mitchell Lake and the quaint hamlet of Kirkfield, you'll enjoy the perfect blend of small-town charm and outdoor recreation. Large lot. Metal roof. Room to grow. Close to boating, fishing, and nature. Endless potential. Don't miss this fantastic opportunity to make this property your own! (id:47966)

(X13497340)

Property Summary

Property Type House
Building Type House
Square Footage
700 sqft
Neighbourhood Name Kawartha Lakes (Bexley)
Time on REALTOR.ca 28 days

Building

Bathrooms

Total 1

Bedrooms

Above Grade 2

Interior Features

Appliances Included Refrigerator, Stove, Water Heater
Basement Type Unfinished, Partial

Building Features

Features
Wood , Irregular lot size, Level, Gazebo
Structures
House
Foundation Type
Block

Heating & Cooling

Heating Type
Heat Pump, Other

Exterior Features

Exterior Finish
Wood

Location

11 BLANCHARDS Road, Kawartha Lakes (Bexley)

Neighbourhood Features

Community Features

School Bus

Parking

Parking Type: No Garage
Total Parking Spaces: 3
Parking Features: No Garage

Measurements

Square Footage: 700 sqft
Total Finished Area: 0 sqft

Rooms

Main level
Kitchen
13.58 Ft x 10.66 Ft
Bathroom
10.01 Ft x 10.66 Ft
Living room
13.06 Ft x 18.7 Ft
Bedroom
10.56 Ft x 8.2 Ft
Bedroom 2
10.56 Ft x 8.66 Ft
Basement
Other
23.95 Ft x 10.3 Ft

Similar Listings

Scroll to Top



