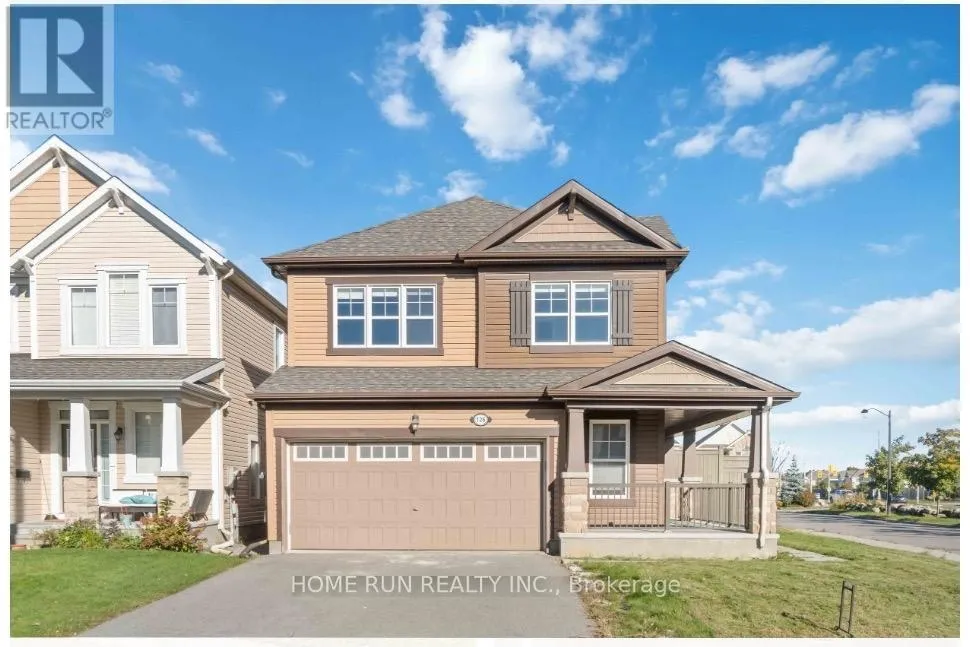


126 Switch Grass Crescent, Ottawa

Directions
27 days ago
$3,300

126 Switch Grass Crescent

Ottawa, Ontario K2J5Z3

MLS® Number: X13497322

Get Qualified for a Mortgage
Bed 4 Bedrooms
Bath 4 Bathrooms
Feet 1500 Square Feet

Listing Description

Welcome to your new home: a spacious corner-lot single-family home! This open-concept Marigold model offers abundant natural light through numerous windows and a functional layout ideal for family living. The main floor features hardwood flooring, a beautiful kitchen with black granite countertops, stainless steel refrigerator, built-in microwave, cooktop, oven, and dishwasher. Washer and dryer are also included. The home offers 4 generous bedrooms, hardwood flooring on the main level, second floor, and stairs, plus a finished basement providing additional living space. Enjoy the convenience of a double-car garage with inside entry. Outdoor living is another highlight, with patios on two sides of the home, a large backyard deck, beautiful deck. Required documents: Rental application, Government issued Photo ID/VISA , Job Letter, Equifax Full Credit Report, Reference Letter, Financial support proof, Notice of Assessment, No smoking, No pets. Deposit: $6600. (id:47966)

(X13497322)

Property Summary

Property Type House
Building Type House
Square Footage
1,500 sqft
Neighbourhood Name Ottawa
Time on REALTOR.ca 27 days

Building

Bathrooms

Total 4
Partial 1

Bedrooms

Above Grade 4

Interior Features

Basement Type Finished, N/A

Building Features

Features
Brick Veneer ,
Structures
House
Foundation Type
Concrete

Heating & Cooling

Cooling
Central air conditioning
Heating Type
Forced air, Natural gas

Exterior Features

Exterior Finish
Brick Veneer

Location

126 Switch Grass Crescent, Ottawa

Parking

Parking Type: Attached Garage, Garage
Total Parking Spaces: 4
Parking Features: Attached Garage, Garage

Measurements

Square Footage: 1,500 sqft
Total Finished Area: 0 sqft

Rooms

No room information available for this property.

Similar Listings

Scroll to Top



