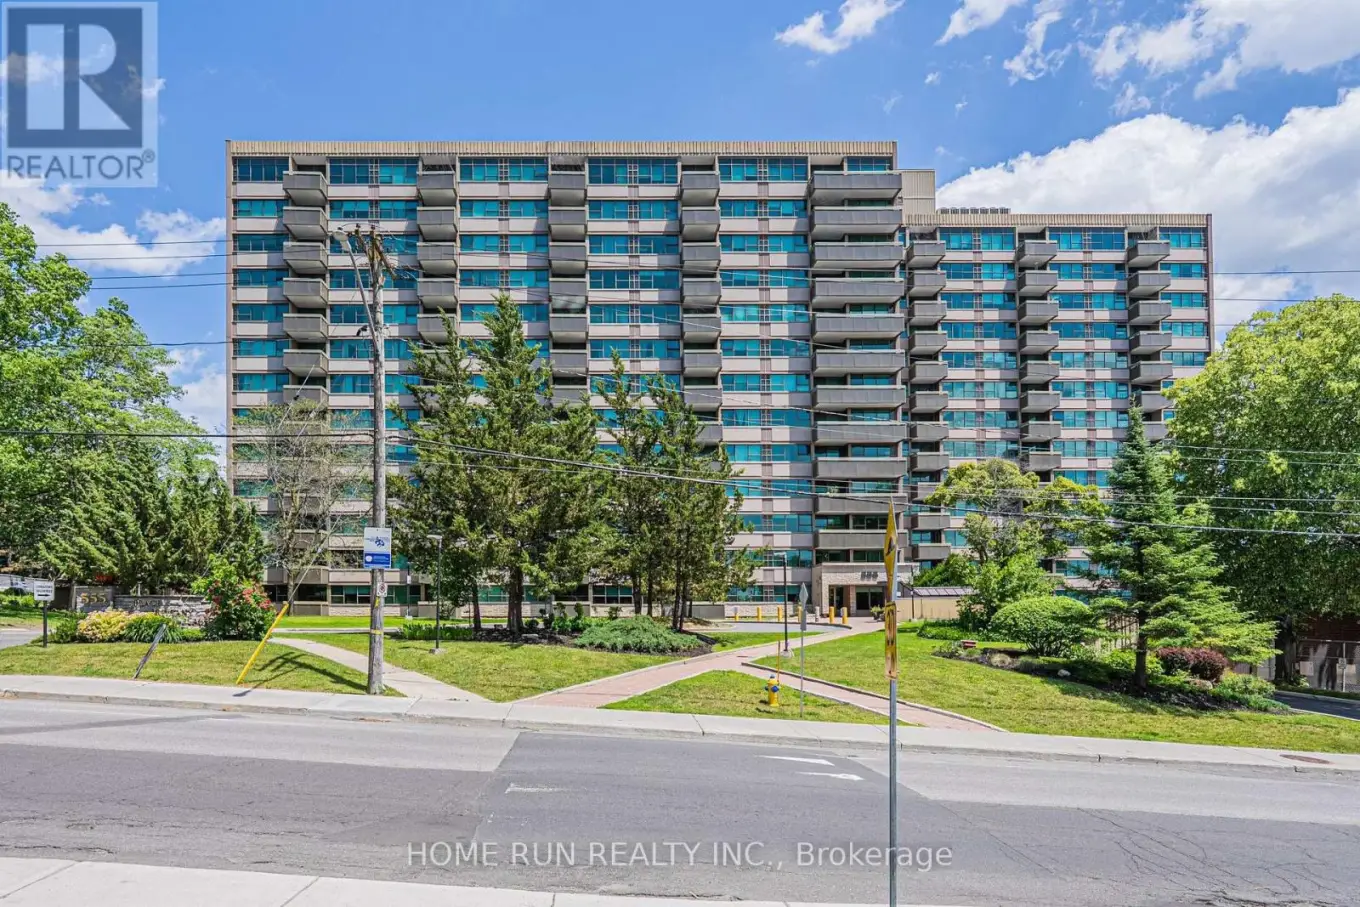
555 BRITTANY Drive Unit 1111, Ottawa

Directions
27 days ago
$249,900

555 BRITTANY Drive Unit 1111

Ottawa, Ontario K1K4C5

MLS® Number: X13497342

Get Qualified for a Mortgage
Bed 2 Bedrooms
Bath 2 Bathrooms
Feet 900 Square Feet

Listing Description

Discover this lovely 2-bedroom, 1.5-bathroom condo that offers both comfort and convenience in a prime location. Just a short walk to a variety of amenities and only minutes from St. Laurent Shopping Centre, this home is perfect for anyone seeking urban accessibility with peaceful surroundings.Inside, youll find a bright and spacious layout featuring a large living area, versatile dining space or den, and modern grey laminate flooring throughout. The kitchen has been tastefully updated, and the master bedroom includes its own private 2-piece ensuite. New windows allow plenty of natural light, and the generous east-facing balcony provides a perfect spot to relax.Residents enjoy access to top-notch amenities including an outdoor saltwater pool, sauna, fitness room, and party room. Set in a quiet area close to public transit, Montfort Hospital, pharmacies, CMHC, NRC, and the Aviation Parkway with its scenic walking and biking paths. Just minutes from downtown!Condo fees include heat, hydro, water, and one underground parking spaceeverything you need for worry-free living. (id:47966)

(X13497342)

Property Summary

Property Type Apartment
Building Type Apartment
Square Footage
900 sqft
Neighbourhood Name Ottawa
Time on REALTOR.ca 27 days

Building

Bathrooms

Total 2
Partial 1

Bedrooms

Above Grade 2

Interior Features

Appliances Included Refrigerator, Stove, Hood Fan, Garage door opener remote(s)
Basement Type None

Building Features

Features
Brick , Balcony, Carpet Free
Structures
Apartment
Foundation Type
Concrete

Heating & Cooling

Cooling
Central air conditioning
Heating Type
Forced air, Natural gas

Exterior Features

Exterior Finish
Brick

Location

555 BRITTANY Drive Unit 1111, Ottawa

Neighbourhood Features

Community Features

Pets not Allowed, Community Centre

Zoning

Residential

Parking

Parking Type: Garage, Underground
Total Parking Spaces: 1
Parking Features: Garage, Underground

Measurements

Square Footage: 900 sqft
Total Finished Area: 0 sqft

Rooms

Main level
Living room
17.75 Ft x 11.38 Ft
Dining room
12.14 Ft x 11.38 Ft
Kitchen
10.5 Ft x 7.15 Ft
Primary Bedroom
13.65 Ft x 11.22 Ft
Bedroom
8.23 Ft x 12.99 Ft
Other
3.31 Ft x 7.64 Ft
Bathroom
4.72 Ft x 7.58 Ft
Bathroom
4.17 Ft x 4.56 Ft
Other
5.58 Ft x 3.31 Ft

Other Property Information

Zoning Description
Residential

Similar Listings

Scroll to Top