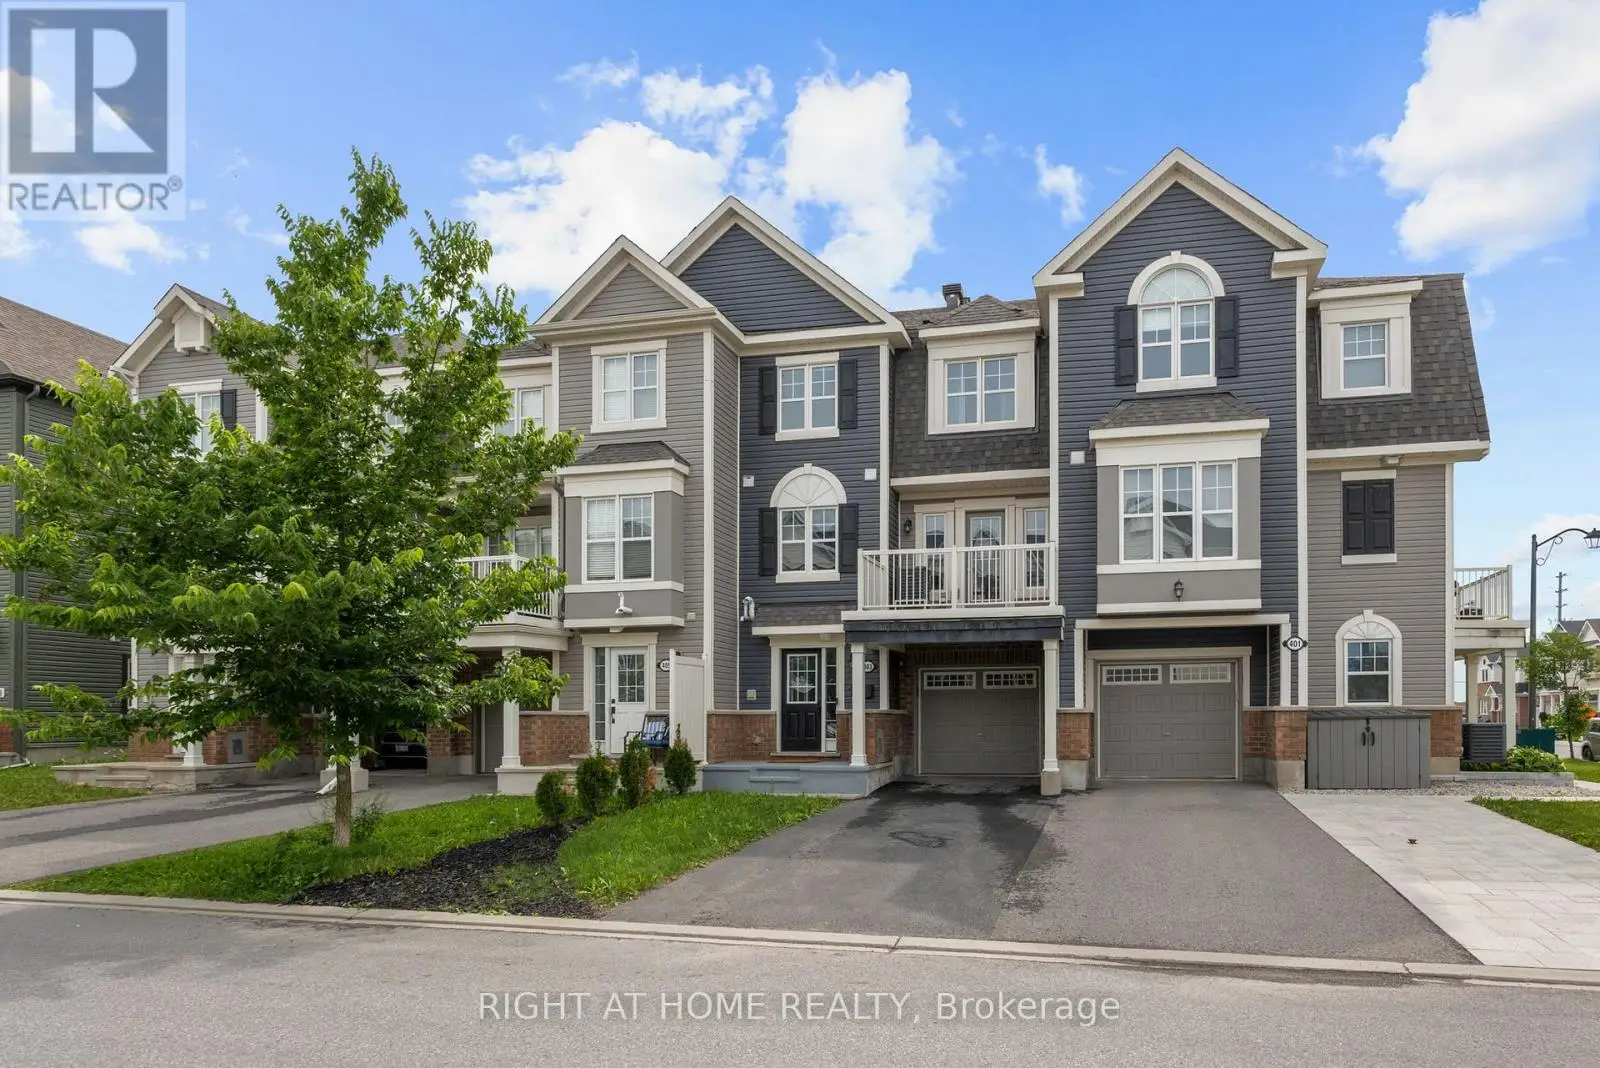


403 GERARDIA Lane, Ottawa

Directions
11 days ago
$490,000

403 GERARDIA Lane

Ottawa, Ontario K4A1C7

MLS® Number: X13497366

Get Qualified for a Mortgage
Bed 2 Bedrooms
Bath 2 Bathrooms
Feet 1100 Square Feet

Listing Description

Welcome to 403 Gerardia Lane, a bright and beautifully cared-for freehold townhome tucked into the heart of Avalon - and yes, no condo fees, no private road fees. From the moment you step inside, the spacious foyer sets the tone, offering inside access to an extra-deep garage with room for your vehicle, storage, and all the extras life brings. The kitchen is a real showpiece with its bold dark cabinetry, crisp white quartz counters, and stainless-steel appliances - a modern, stylish space that makes cooking feel effortless. The open living and dining area is warm and inviting, leading you out to a generous balcony that's perfect for BBQ evenings, morning coffee, or a glass of wine. Upstairs, you'll find two great size, carpet-free bedrooms, including a lovely primary with its own walk-in closet. All of this in a location that truly makes life easy - minutes to OC Transpo, great schools, parks, and so many everyday conveniences. (id:47966)

(X13497366)

Property Summary

Property Type Row / Townhouse
Building Type Row / Townhouse
Square Footage
1,100 sqft
Neighbourhood Name Ottawa
Time on REALTOR.ca 11 days

Building

Bathrooms

Total 2
Partial 1

Bedrooms

Above Grade 2

Interior Features

Appliances Included Washer, Refrigerator, Dishwasher, Stove, Dryer, Hood Fan
Basement Type None

Building Features

Features
Brick ,
Structures
Row / Townhouse
Foundation Type
Concrete

Heating & Cooling

Cooling
Central air conditioning
Heating Type
Forced air, Natural gas

Exterior Features

Exterior Finish
Brick

Location

403 GERARDIA Lane, Ottawa

Neighbourhood Features

Zoning

Residential

Parking

Parking Type: Attached Garage, Garage
Total Parking Spaces: 3
Parking Features: Attached Garage, Garage

Measurements

Square Footage: 1,100 sqft
Total Finished Area: 0 sqft

Rooms

Lower level
Laundry room
5.81 Ft x 9.58 Ft
Utility room
9.42 Ft x 6.56 Ft
Second level
Kitchen
8.73 Ft x 9.58 Ft
Living room
10.24 Ft x 11.58 Ft
Dining room
11.06 Ft x 8.56 Ft
Third level
Primary Bedroom
11.06 Ft x 16.83 Ft
Bedroom
8.73 Ft x 11.81 Ft

Other Property Information

Zoning Description
Residential

Similar Listings

Scroll to Top



