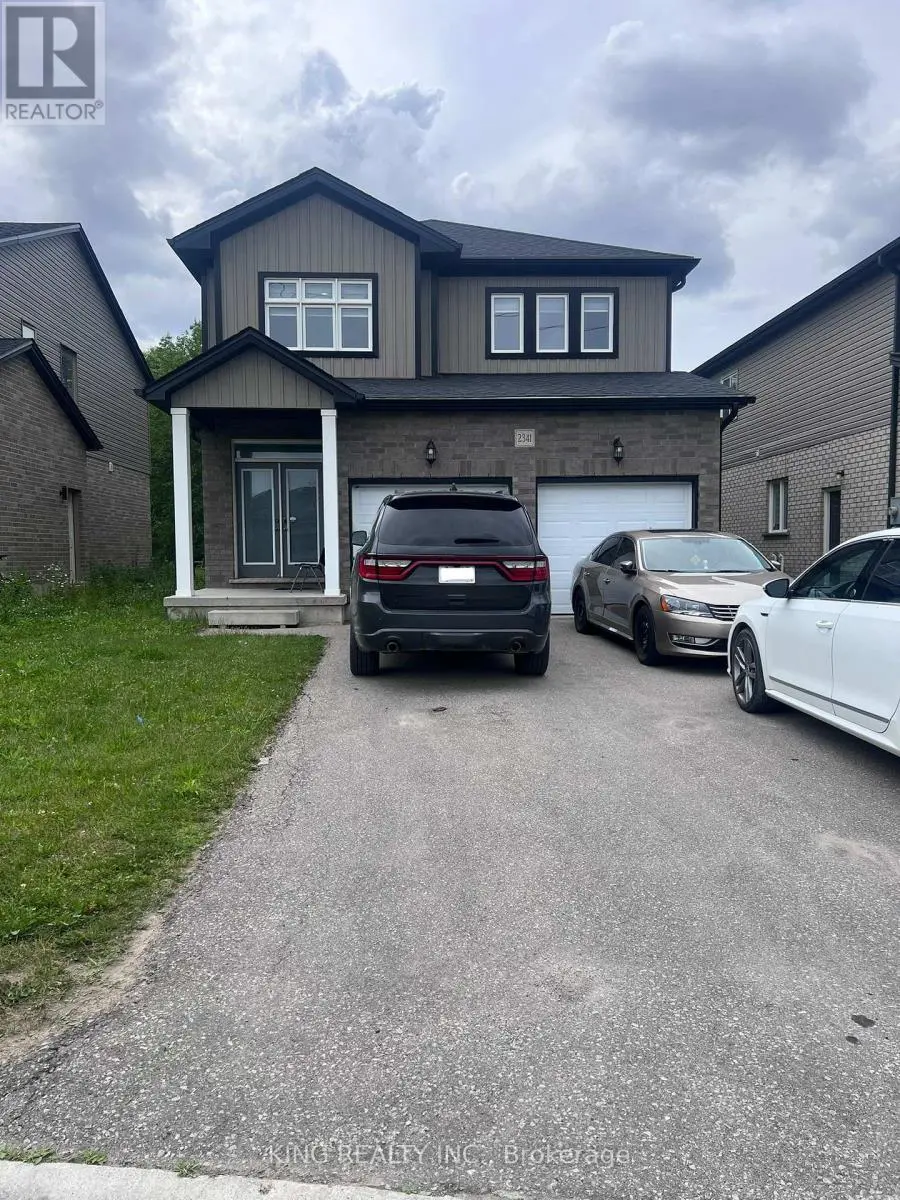


2341 Marcel Circle Unit (Upper), London South (South U)

Directions
27 days ago
$2,850

2341 Marcel Circle Unit (Upper)

London South (South U), Ontario N6M0G5

MLS® Number: X13497372

Get Qualified for a Mortgage
Bed 4 Bedrooms
Bath 3 Bathrooms
Feet 2000 Square Feet

Listing Description

Beautiful 4-bedroom, 3-bathroom home available for lease in a highly desirable London neighborhood. This bright open-concept home features a spacious living and dining area, a modern kitchen with a large island and separate pantry, and a walkout to the deck-perfect for relaxing or summer BBQs. Enjoy added privacy with no homes behind and green space across the front. Situated in a great neighborhood with parking for 3 vehicles (1 garage and 2 driveway spaces). Ideal for working professionals or families, this home is conveniently located close to Highway 401, shopping, schools, parks, and all essential amenities. 5 Mins drive to London Gurudwara. Basement excluded (rented separately). (id:47966)

(X13497372)

Property Summary

Property Type House
Building Type House
Square Footage
2,000 sqft
Neighbourhood Name London South (South U)
Time on REALTOR.ca 27 days

Building

Bathrooms

Total 3
Partial 1

Bedrooms

Above Grade 4

Interior Features

Appliances Included Washer, Refrigerator, Gas stove(s), Dishwasher, Dryer, Blinds, Garage door opener
Flooring Laminate, Ceramic
Basement Type Other, See Remarks, N/A

Building Features

Features
Brick, Aluminum siding , Ravine
Structures
House
Foundation Type
Concrete

Heating & Cooling

Cooling
Central air conditioning
Heating Type
Forced air, Natural gas

Exterior Features

Exterior Finish
Brick, Aluminum siding

Location

2341 Marcel Circle Unit (Upper), London South (South U)

Parking

Parking Type: Garage
Total Parking Spaces: 3
Parking Features: Garage

Measurements

Square Footage: 2,000 sqft
Total Finished Area: 0 sqft

Rooms

Main level
Living room
12.5 Ft x 18.9 Ft
Dining room
10.07 Ft x 12.99 Ft
Kitchen
14.17 Ft x 12.99 Ft
Second level
Mud room
5.48 Ft x 6.99 Ft
Primary Bedroom
12.07 Ft x 13.98 Ft
Bedroom 2
12.07 Ft x 13.98 Ft
Bedroom 3
11.22 Ft x 13.78 Ft
Bedroom 4
11.98 Ft x 11.88 Ft
Laundry room
N/A

Similar Listings

Scroll to Top



