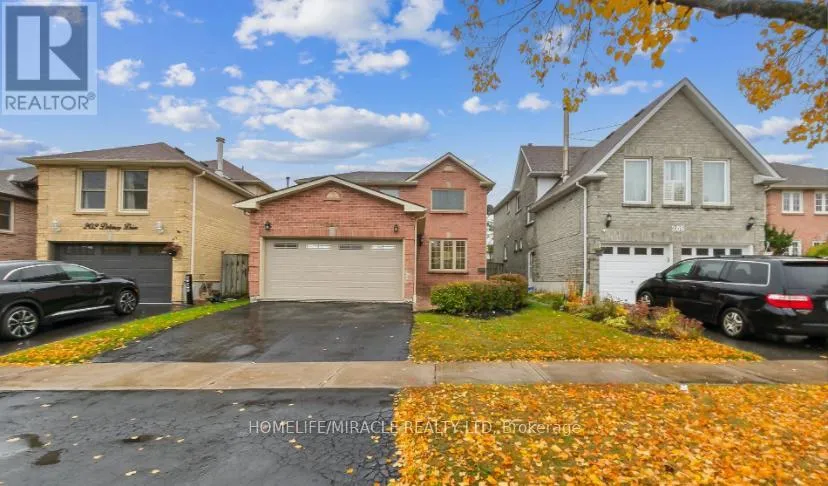


204 Delaney Drive Unit Basement, Ajax (Central West)

Directions
27 days ago
$1,650

204 Delaney Drive Unit Basement

Ajax (Central West), Ontario L1T2B4

MLS® Number: E13497472

Get Qualified for a Mortgage
Bed 2 Bedrooms
Bath 2 Bathrooms
Feet 1500 Square Feet

Listing Description

Newly renovated from top to bottom and is located in family friendly desirable neighborhood of westney heights in Ajax. This house is located on a walking distance to schools, parks, shops and transit. Large new kitchen with new cabinets, quartz countertop, back splash, Sink and new appliances. Laundry at Basement with laundry tub. Two washrooms. All bathrooms, Kitchen and laundry are newly renovated. Basement pay 35% utility with one parking in the on the driveway (in one side). (id:47966)

(E13497472)

Property Summary

Property Type House
Building Type House
Square Footage
1,500 sqft
Neighbourhood Name Ajax (Central West)
Time on REALTOR.ca 27 days

Building

Bathrooms

Total 2
Partial 1

Bedrooms

Above Grade 2

Interior Features

Basement Type Apartment in basement, Separate entrance, N/A, N/A

Building Features

Features
Brick , Carpet Free
Structures
House
Foundation Type
Concrete, Brick

Heating & Cooling

Cooling
Central air conditioning
Heating Type
Forced air, Natural gas

Exterior Features

Exterior Finish
Brick

Location

204 Delaney Drive Unit Basement, Ajax (Central West)

Parking

Parking Type: Attached Garage, Garage
Total Parking Spaces: 6
Parking Features: Attached Garage, Garage

Measurements

Square Footage: 1,500 sqft
Total Finished Area: 0 sqft

Rooms

Basement
Living room
21 Ft x 16.93 Ft
Primary Bedroom
12.01 Ft x 10.1 Ft
Kitchen
7.48 Ft x 10.99 Ft
Bedroom 2
10.5 Ft x 9.19 Ft
Bathroom
4 Ft x 2.99 Ft
Bathroom
10.99 Ft x 6 Ft

Similar Listings

Scroll to Top



